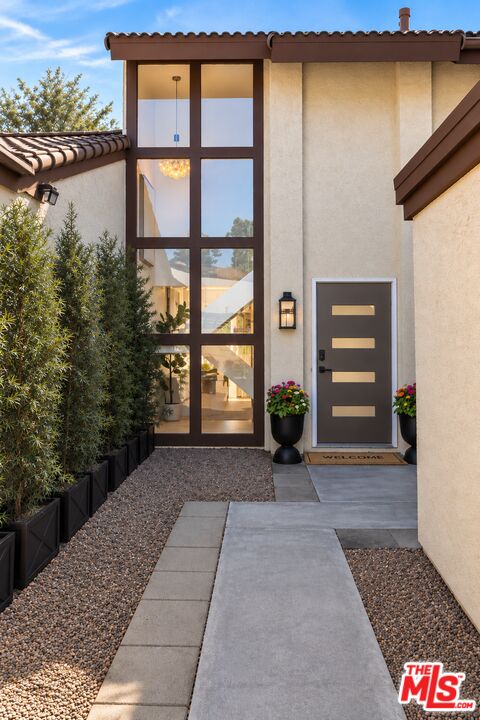

Modern stucco home entrance with tall windows, a geometric front door, and gravel landscaping.
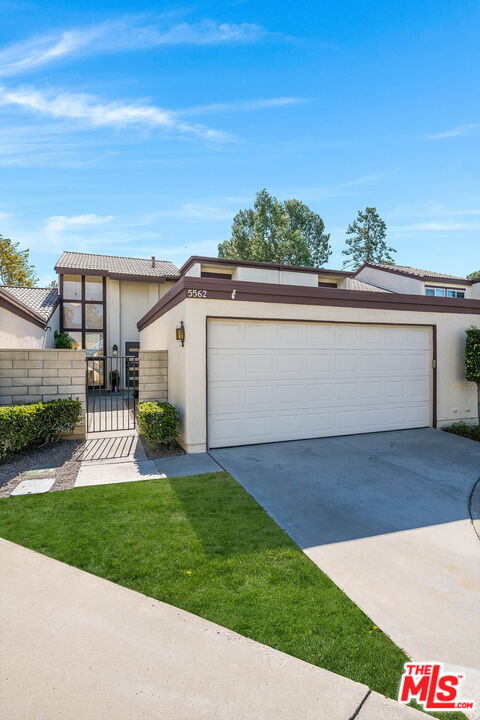
Front exterior of 5562 E Vista Del Rio, with a wide garage and gated walkway.
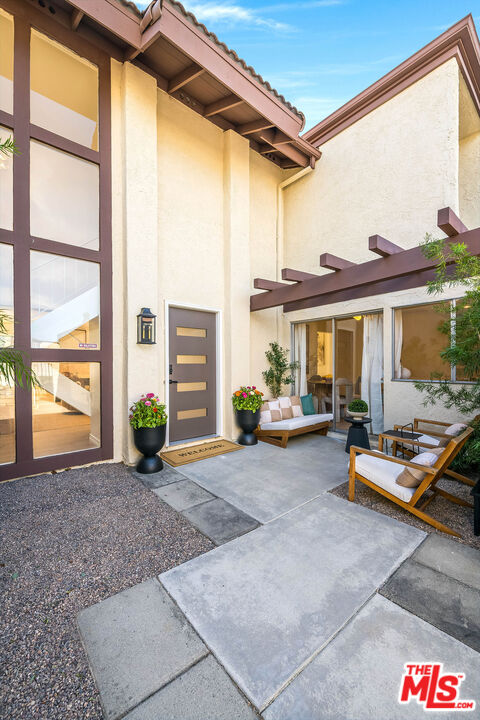
Home entry courtyard with a modern front door, tall windows, and a covered seating area.
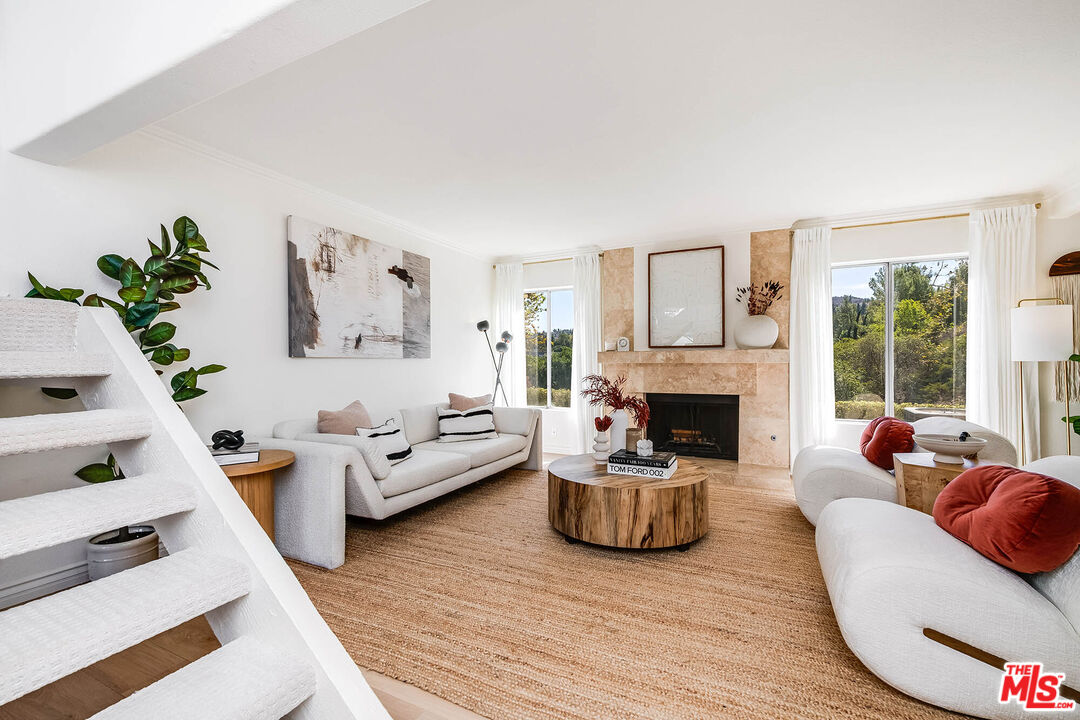
Bright living room with a stone fireplace, sculptural coffee table, and white seating.
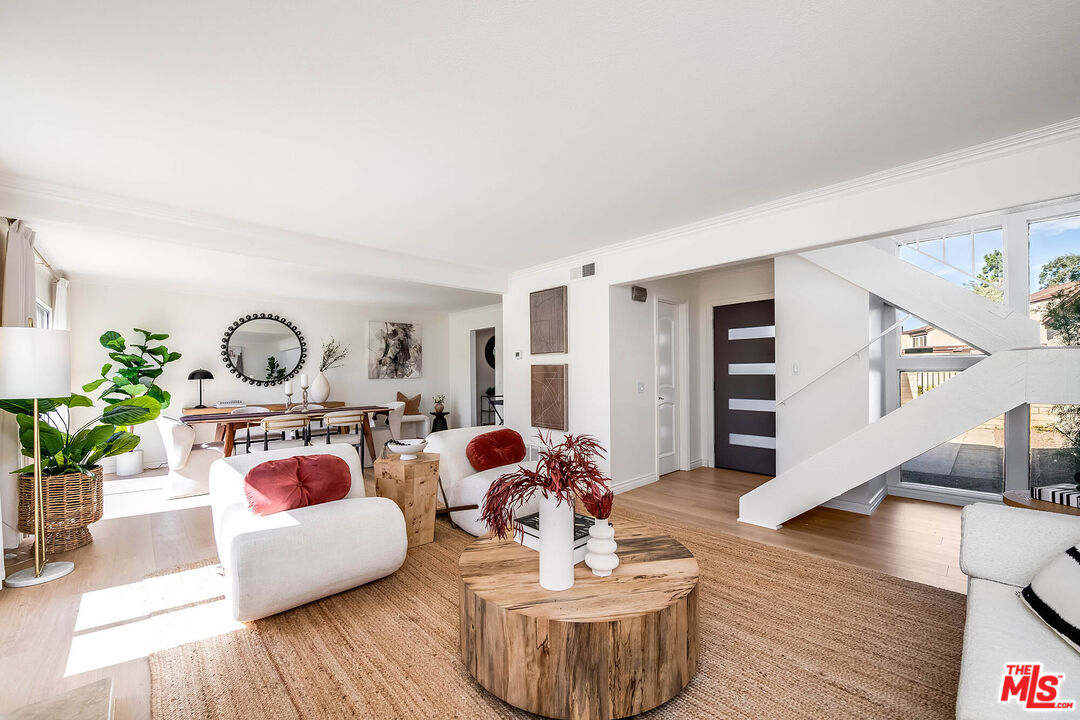
Bright living room with a sculptural wood coffee table and open staircase.
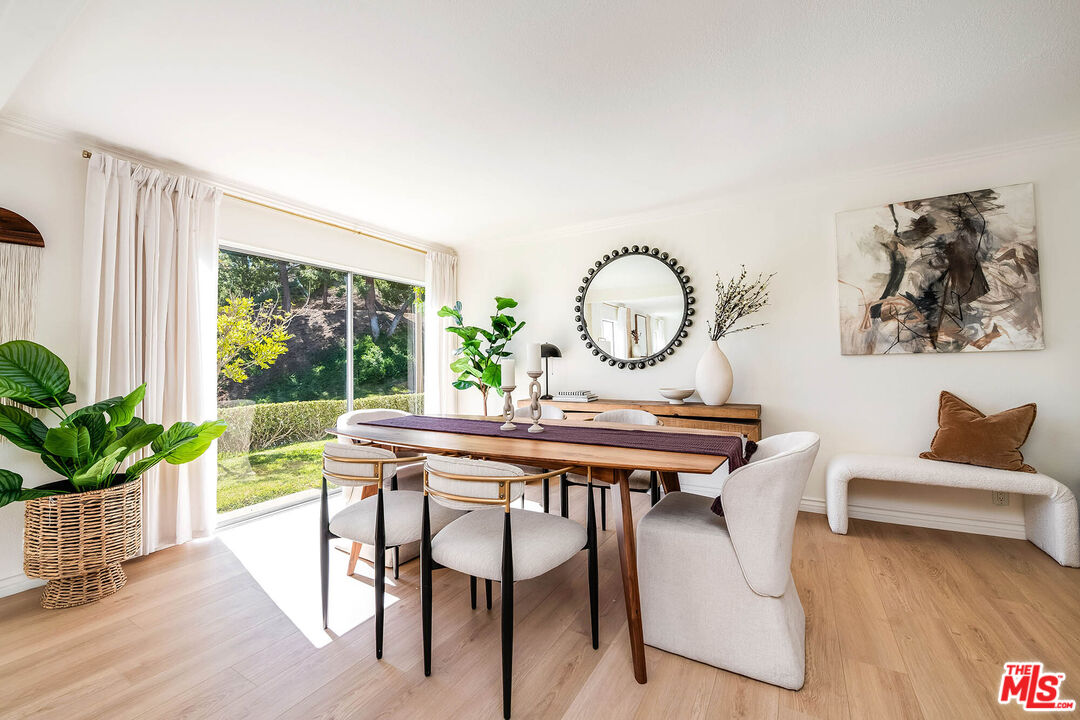
Dining room with a wooden table, upholstered chairs, and a large window overlooking greenery.
Dining area with a long wood table and living room opening to a leafy yard.
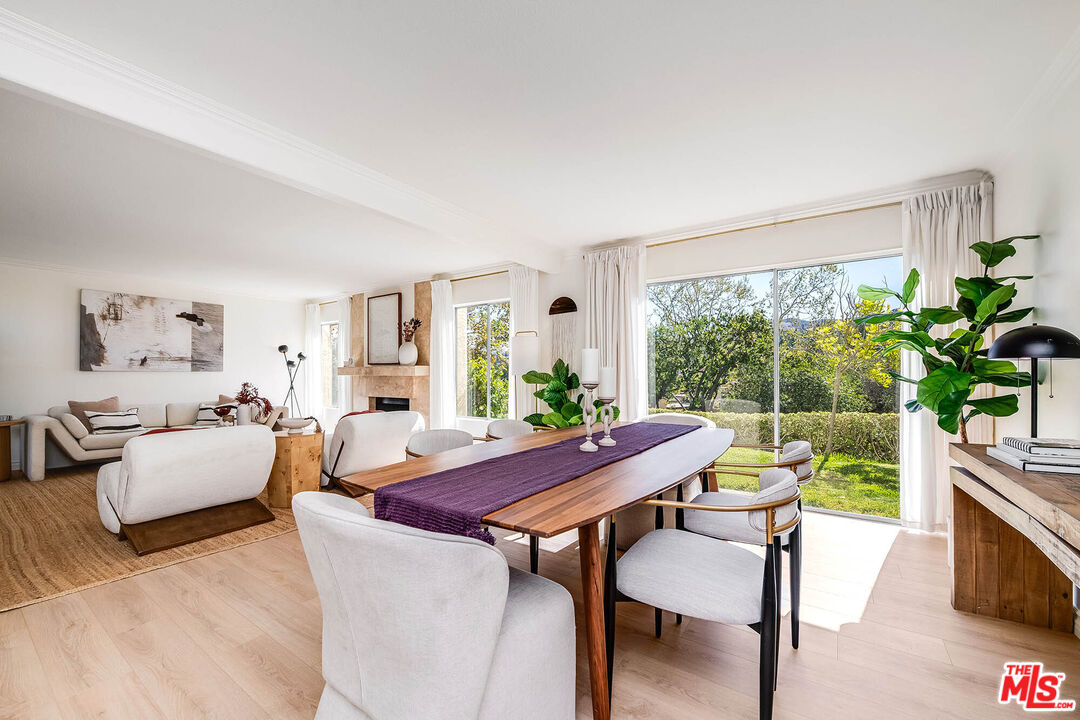
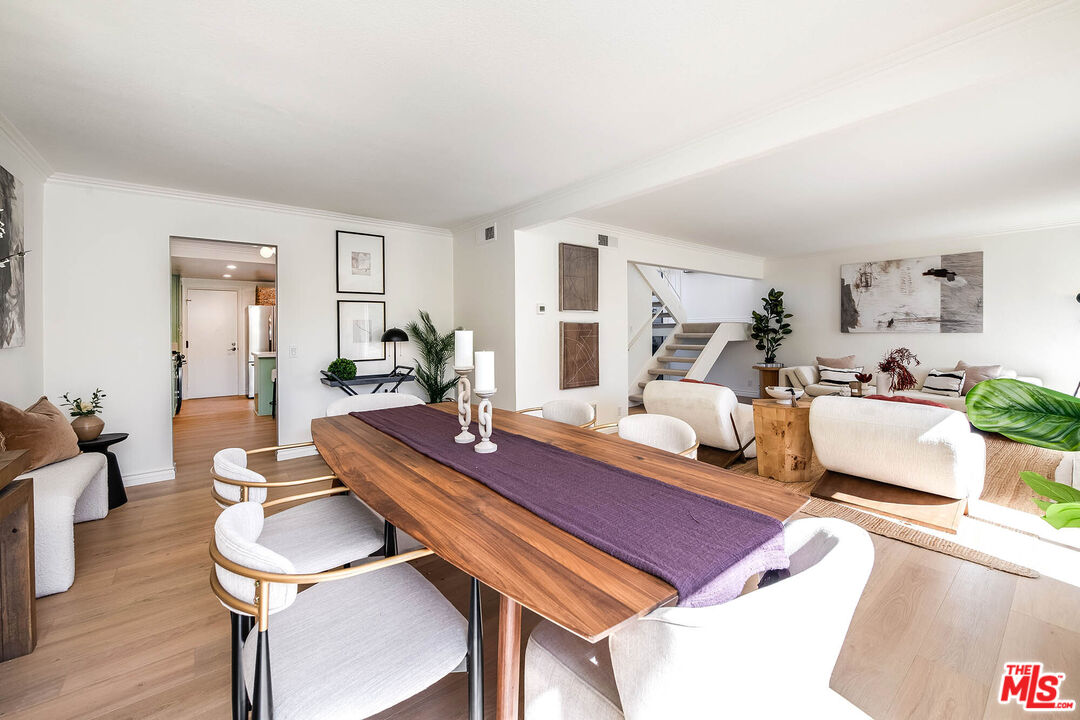
Dining area with a long wood table and purple runner beside a bright living room and staircase.
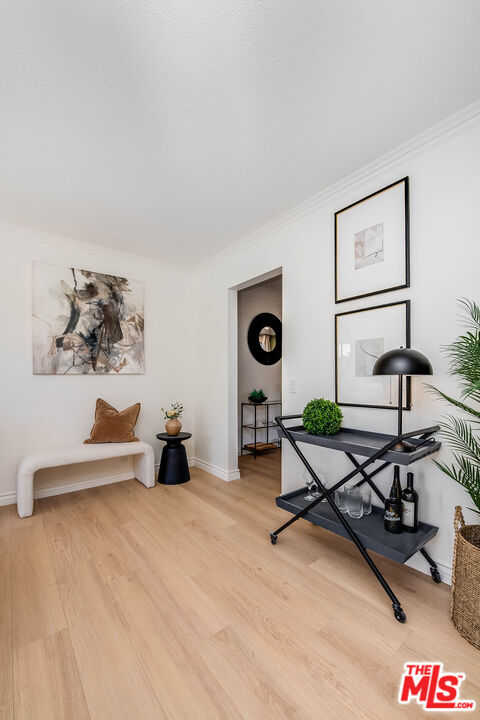
Bright home office with a black desk, rolling cart, and abstract wall art.
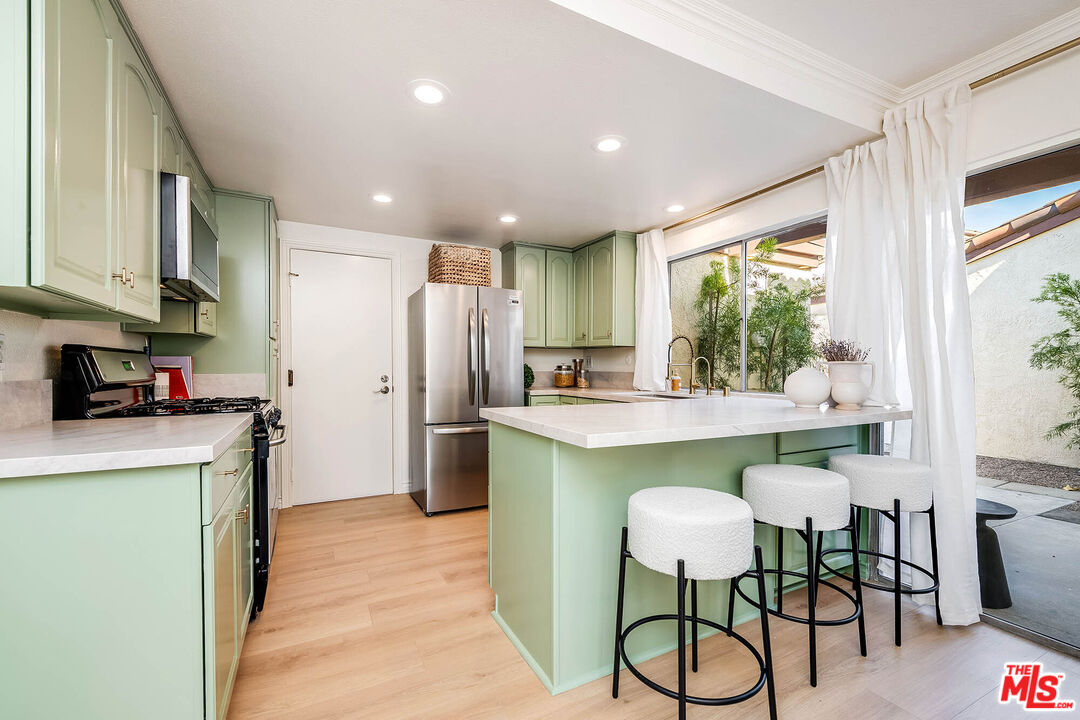
Kitchen with sage-green cabinets, a white island, three stools, and sliding glass doors to a patio.
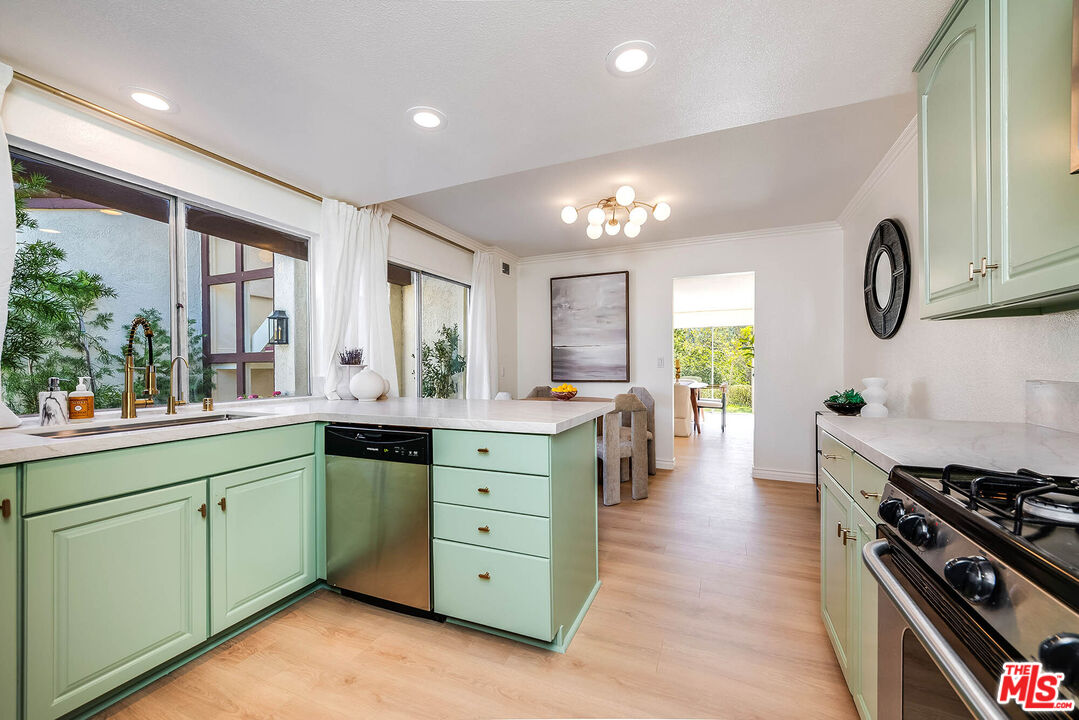
Kitchen with mint-green cabinets, a large island, stainless steel appliances, and windows overlooking greenery.
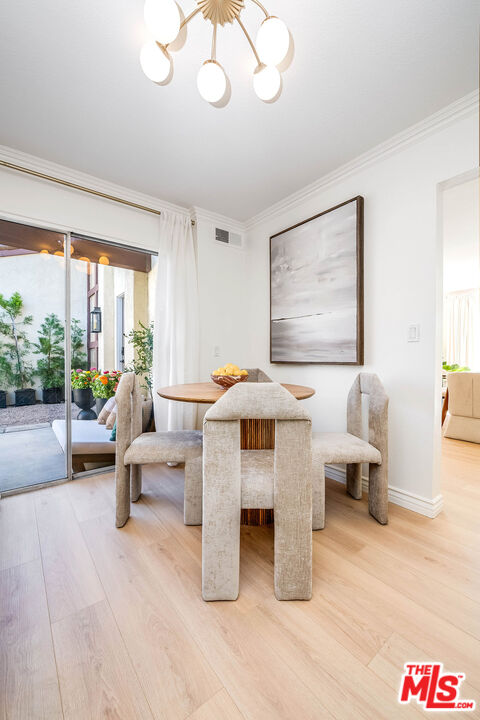
Dining area with a round table, upholstered chairs, and sliding glass doors to a patio.
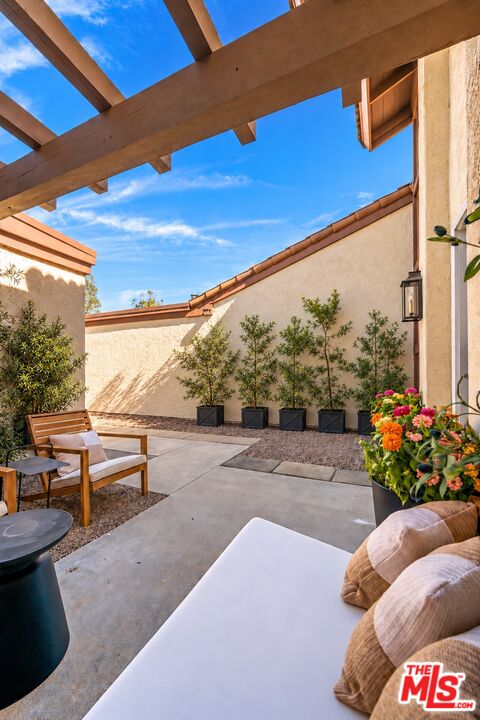
Private patio with timber pergola, lounge seating, potted plants, and a bright blue sky.
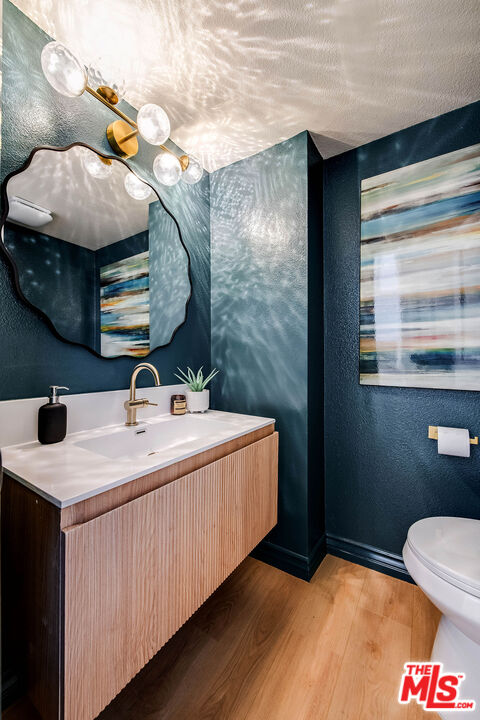
Bathroom with a fluted wood vanity, brass faucet, wavy mirror, and deep teal walls.
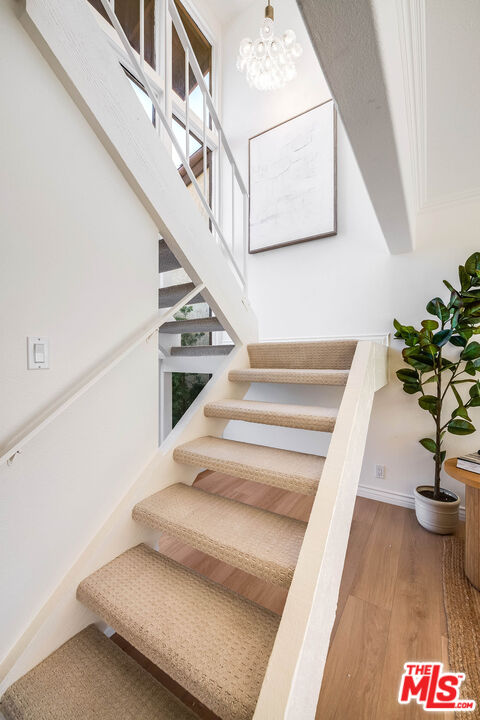
Carpeted staircase with white railings, a chandelier, and a potted plant.
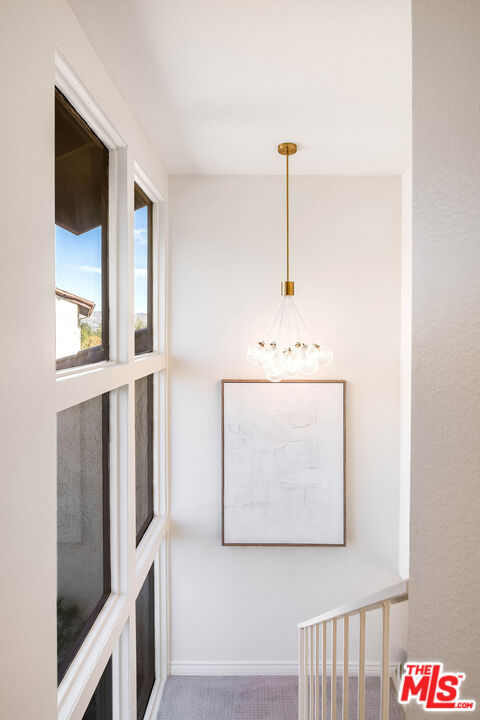
Bright stair landing with tall windows, a globe chandelier, and framed artwork.
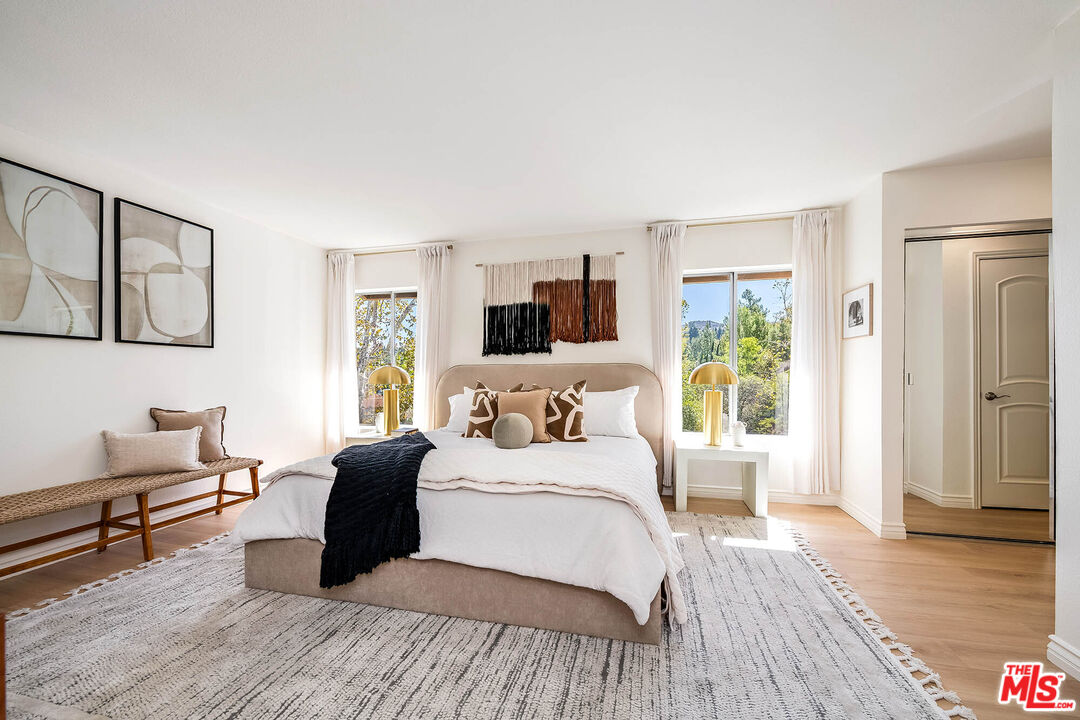
Bright staged bedroom with a white bed, woven bench, and tall windows overlooking greenery.
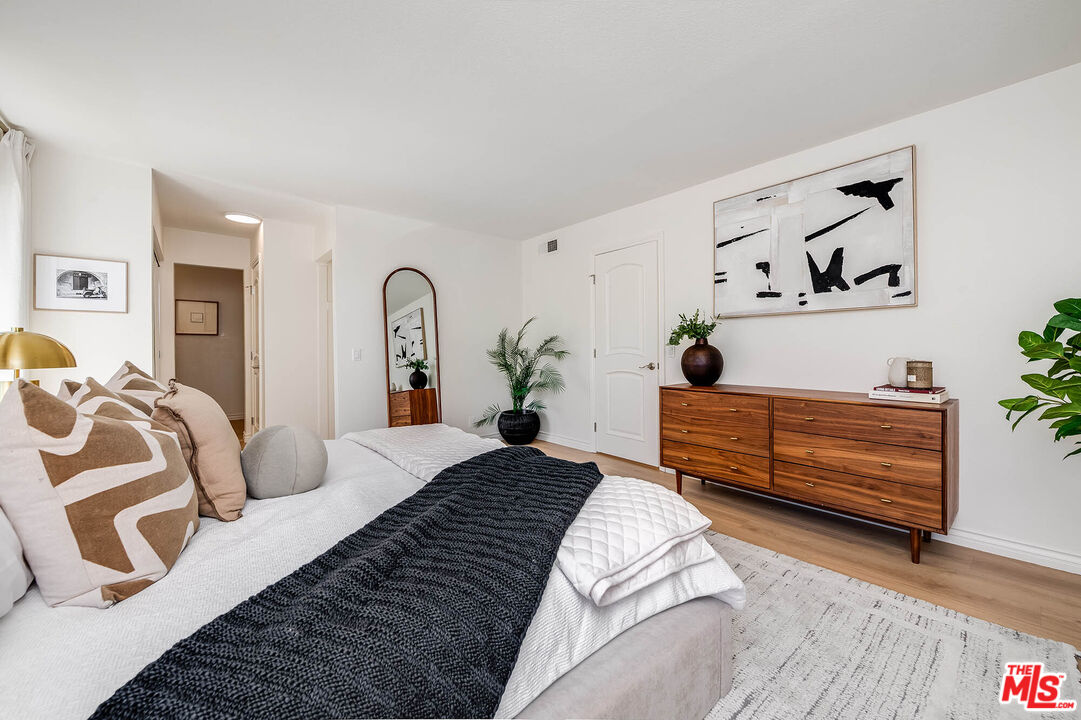
Staged bedroom with a white bed, black throw, wooden dresser, and abstract wall art.
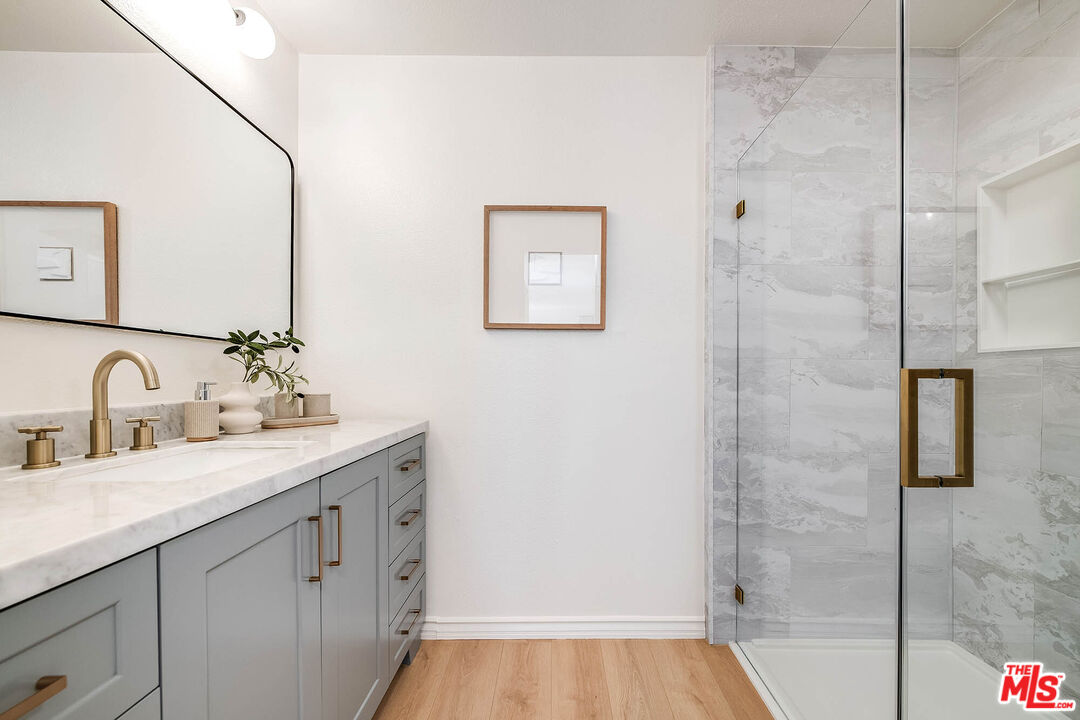
Bathroom with a gray vanity, marble-look countertop, and glass-enclosed shower.
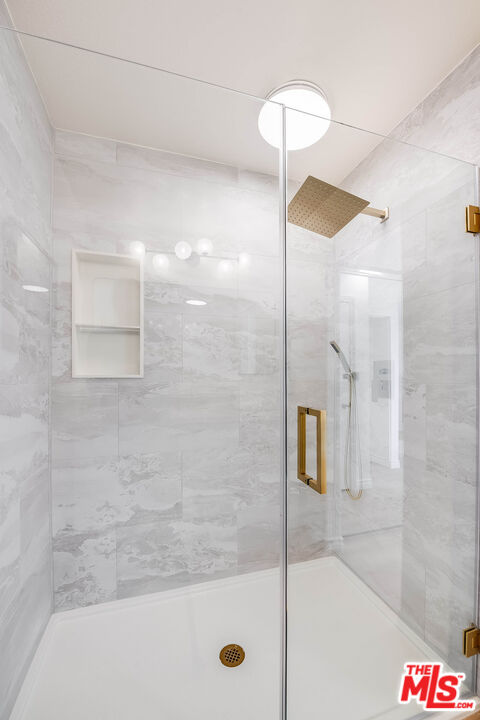
Walk-in shower with gray marble-look tile, glass enclosure, and gold fixtures.
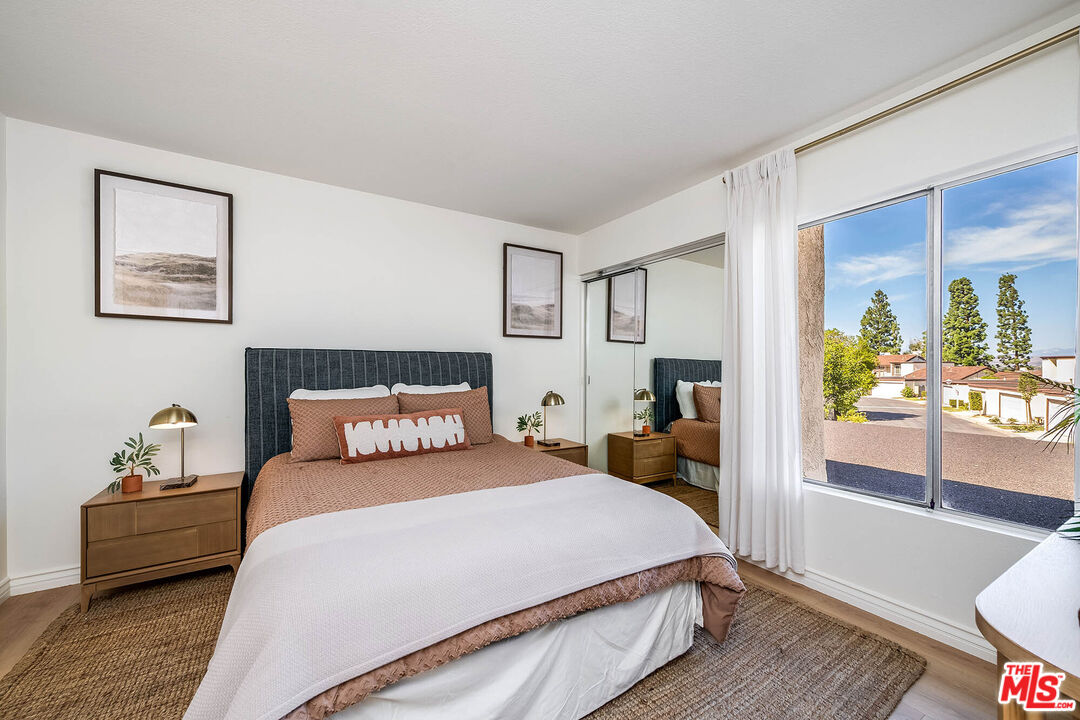
Staged bedroom with a king bed, mirrored closet doors, and a large window overlooking the neighborhood.
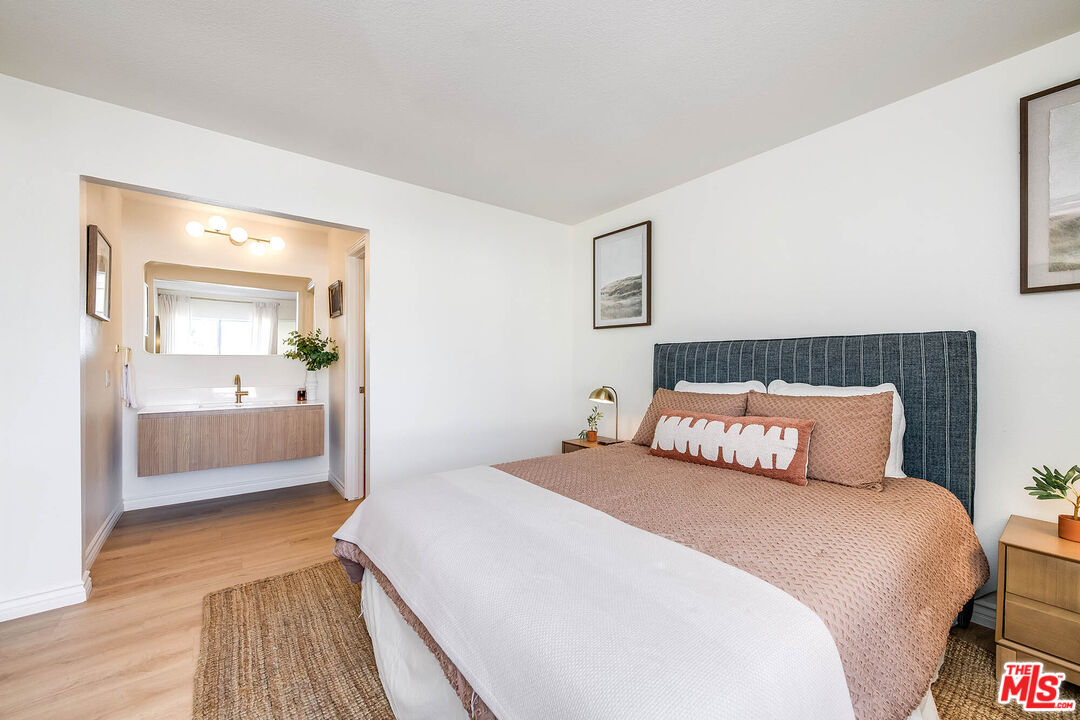
Staged bedroom with a textured headboard and an open doorway to a vanity area.
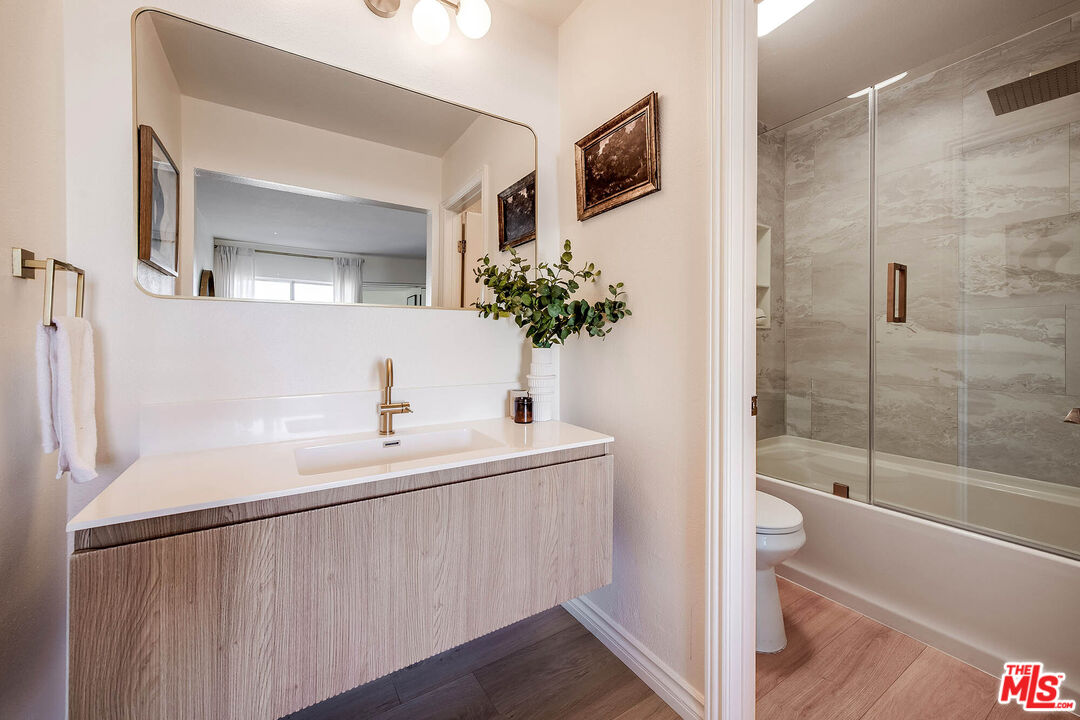
Bathroom with a floating wood-grain vanity and a glass-enclosed tub and shower.
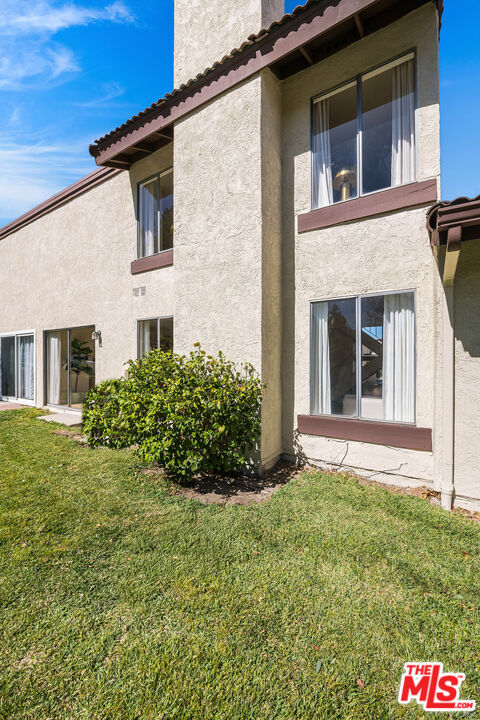
Two-story stucco home exterior with brown trim, large windows, lawn, and a leafy shrub.
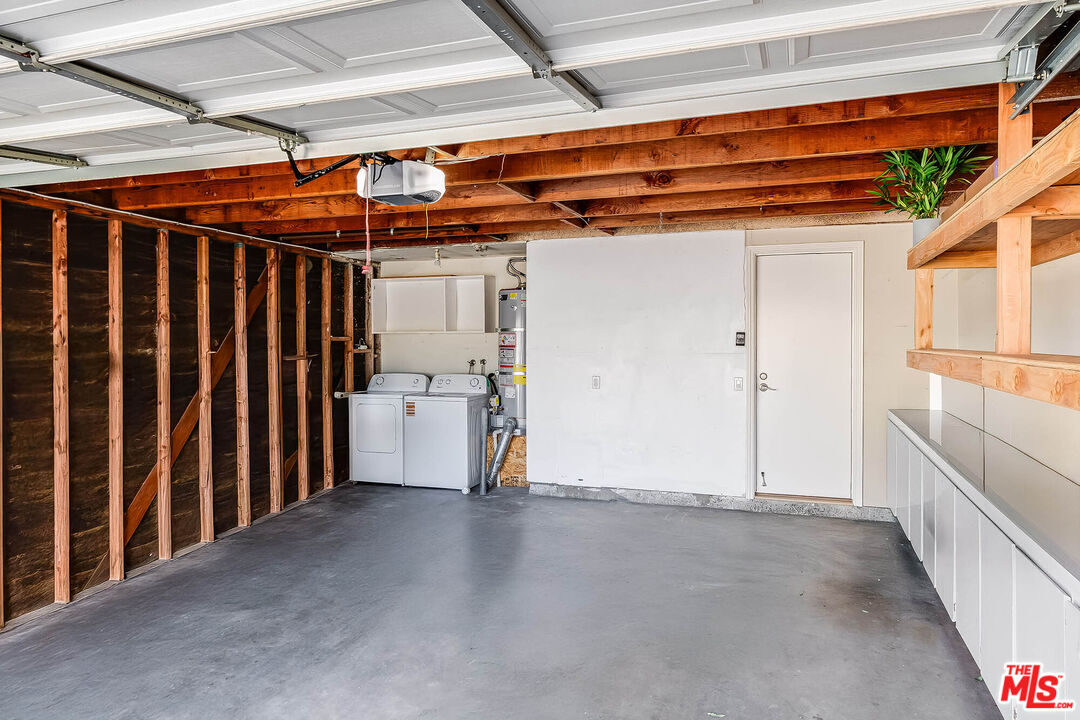
Garage with exposed wood framing, washer and dryer, and white storage cabinets.
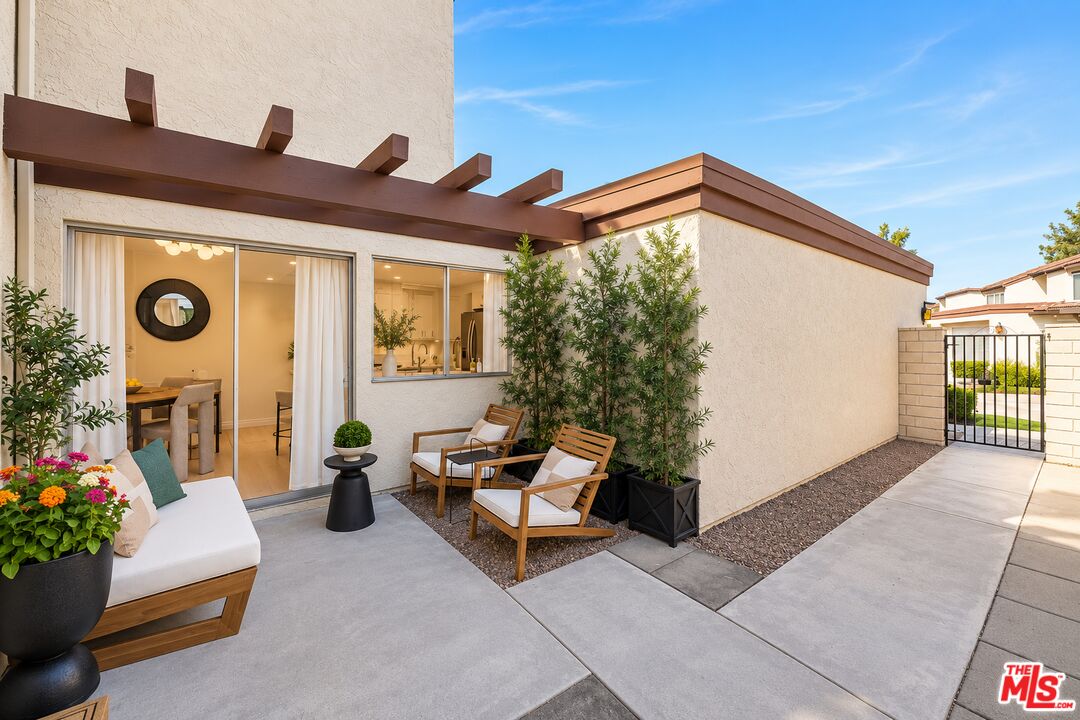
Rear patio with pergola, outdoor seating, potted plants, and sliding glass doors.
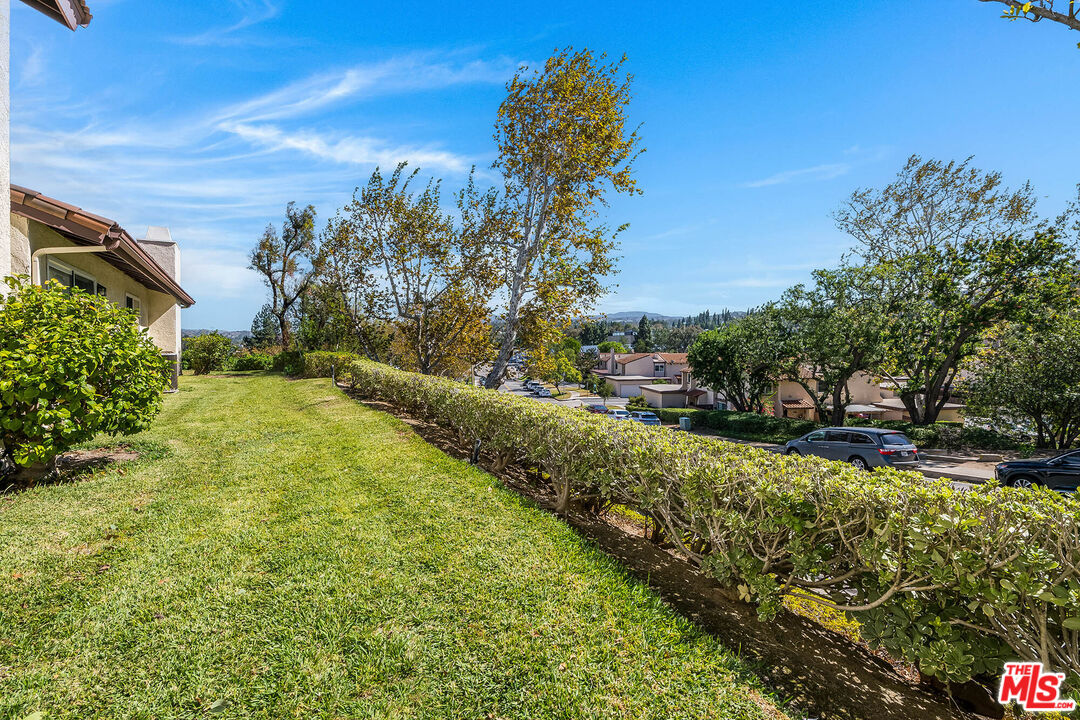
Side lawn and trimmed hedge overlooking nearby homes and distant hills.
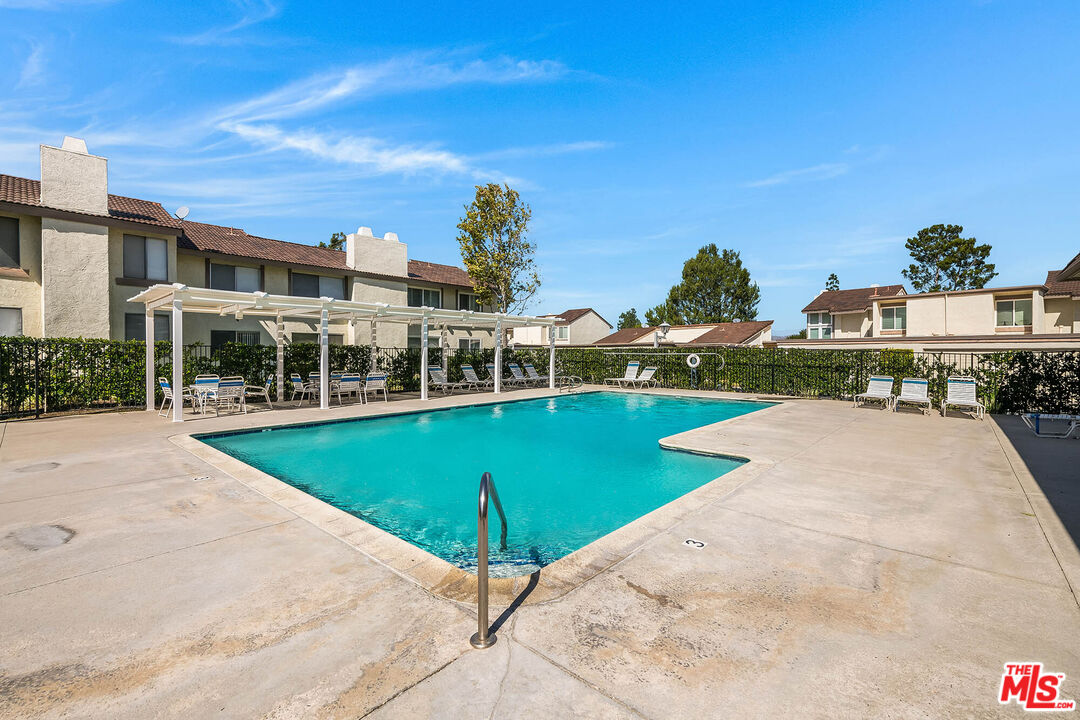
Community swimming pool with a broad concrete deck, pergola, and lounge chairs.
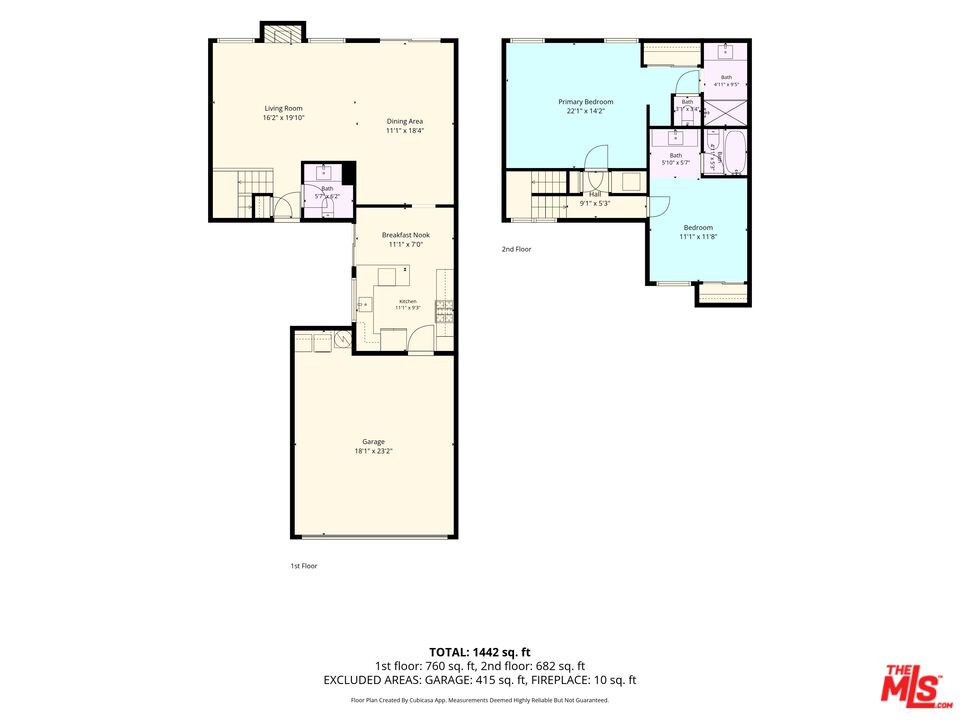
Floor plan showing the first and second floors, room layouts, and listed square footage.
Modern stucco home entrance with tall windows, a geometric front door, and gravel landscaping.
Front exterior of 5562 E Vista Del Rio, with a wide garage and gated walkway.
Home entry courtyard with a modern front door, tall windows, and a covered seating area.
Bright living room with a stone fireplace, sculptural coffee table, and white seating.
Bright living room with a sculptural wood coffee table and open staircase.
Dining room with a wooden table, upholstered chairs, and a large window overlooking greenery.
Dining area with a long wood table and living room opening to a leafy yard.
Dining area with a long wood table and purple runner beside a bright living room and staircase.
Bright home office with a black desk, rolling cart, and abstract wall art.
Kitchen with sage-green cabinets, a white island, three stools, and sliding glass doors to a patio.
Kitchen with mint-green cabinets, a large island, stainless steel appliances, and windows overlooking greenery.
Dining area with a round table, upholstered chairs, and sliding glass doors to a patio.
Private patio with timber pergola, lounge seating, potted plants, and a bright blue sky.
Bathroom with a fluted wood vanity, brass faucet, wavy mirror, and deep teal walls.
Carpeted staircase with white railings, a chandelier, and a potted plant.
Bright stair landing with tall windows, a globe chandelier, and framed artwork.
Bright staged bedroom with a white bed, woven bench, and tall windows overlooking greenery.
Staged bedroom with a white bed, black throw, wooden dresser, and abstract wall art.
Bathroom with a gray vanity, marble-look countertop, and glass-enclosed shower.
Walk-in shower with gray marble-look tile, glass enclosure, and gold fixtures.
Staged bedroom with a king bed, mirrored closet doors, and a large window overlooking the neighborhood.
Staged bedroom with a textured headboard and an open doorway to a vanity area.
Bathroom with a floating wood-grain vanity and a glass-enclosed tub and shower.
Two-story stucco home exterior with brown trim, large windows, lawn, and a leafy shrub.
Garage with exposed wood framing, washer and dryer, and white storage cabinets.
Rear patio with pergola, outdoor seating, potted plants, and sliding glass doors.
Side lawn and trimmed hedge overlooking nearby homes and distant hills.
Community swimming pool with a broad concrete deck, pergola, and lounge chairs.
Floor plan showing the first and second floors, room layouts, and listed square footage.
See all photos
Modern stucco home entrance with tall windows, a geometric front door, and gravel landscaping.

5562 E Vista Del Rio

$849,000  |  5562 E Vista Del Rio, Anaheim, CA 92807

Gorgeous Anaheim Hills Townhouse. Perched in the scenic Anaheim Hills, this beautifully renovated architectural residence offers contemporary design, abundant natural light, and mountain views. With access to nearby hiking and biking trails and highly regarded schools, this turnkey home offers an exceptional balance of nature and convenience. A dramatic two-story entry welcomes you with soaring windows and striking architectural lines. Extensively updated throughout, the home features new flooring, designer lighting, and thoughtfully selected finishes. The expansive, open-concept living and dining area is anchored by a striking floor-to-ceiling travertine fireplace. A sculptural floating staircase ascends through space, illuminated by a Murano glass bubble chandelier, visible from the courtyard beyond. Large windows frame views of the surrounding hills, filling the interiors with natural light and sunshine. Upstairs, the oversized primary suite enjoys elevated views and a beautifully reimagined ensuite bathroom with marble top vanity, glass-enclosed shower and brass fixtures. The guest bedroom with ensuite features views toward the Santa Ana Mountains. The refreshed kitchen pairs elegant Taj Mahal quartz countertops with brass hardware, and stainless steel appliances. Opposite to the barstool seating, a breakfast area opens to the outside for seamless entertaining from the kitchen. The private, gated courtyard offers a tranquil setting for morning coffee or the opportunity to create an outdoor oasis. Residents of the community have their own association swimming pool and Pelanconi Park sits directly across the road. With its distinctive architectural details, extensive renovations, and desirable Anaheim Hills setting, this residence presents a rare opportunity to enjoy a sophisticated, turnkey home in one of North Orange County's most sought-after communities.

Open House

11/15/2026 0:00AM - 2:00PM PST

Request Info

FOR_SALE

Status

2

Bedrooms

3

Bathrooms

1,404 Sq.Ft.

Living Area

1977

Year Built

Features & Amenities

Interior

Total Bedrooms:
2
Total Bathrooms:
3
Full Bathrooms:
2
Half Bathrooms:
1
Laundry Room:
Garage
Flooring:
Carpet, Laminate
Fireplace:
Decorative
Appliances:
Dishwasher, Range/Oven, Microwave, Garbage Disposal, Water Filter, Freezer, Washer, Dryer, Water Line to Refrigerator, Refrigerator

Area & Lot

Status:
For Sale
Open House:

11/15/2026 0:00AM - 2:00PM PST

Living Area:
1,404 Sq.Ft.
Lot Size:
1,537 Sq.Ft.
MLS® ID:
26103124
Type
Residential
Year Built:
1977
Architecture Styles:
Architectural
View Description:
Mountains

Exterior

Stories:
2
Garage Space:
2.0
Pool:
Association Pool, In Ground, Heated And Filtered
Parking:
Garage - 2 Car
Heat Type:
Central
Air Conditioning:
Central

Financial

Sales Price
$849,000
HOA Fees
$400/mo

Location

Follow Me