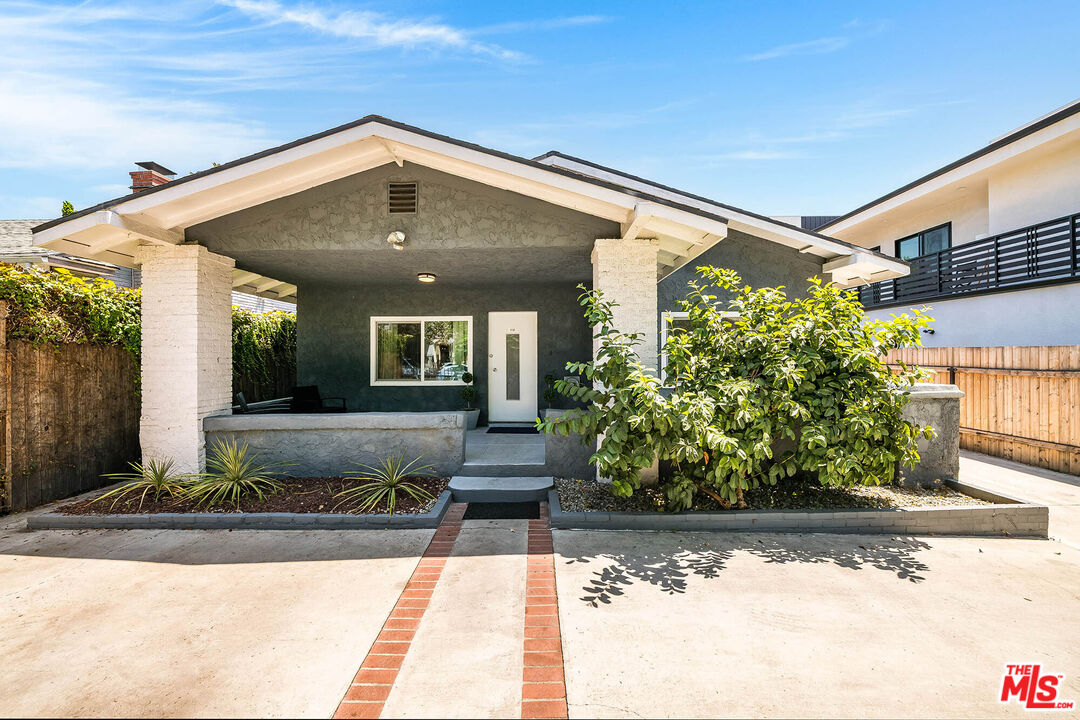

Single-story home with a covered entry, dark gray facade, white brick columns, and landscaped front yard.
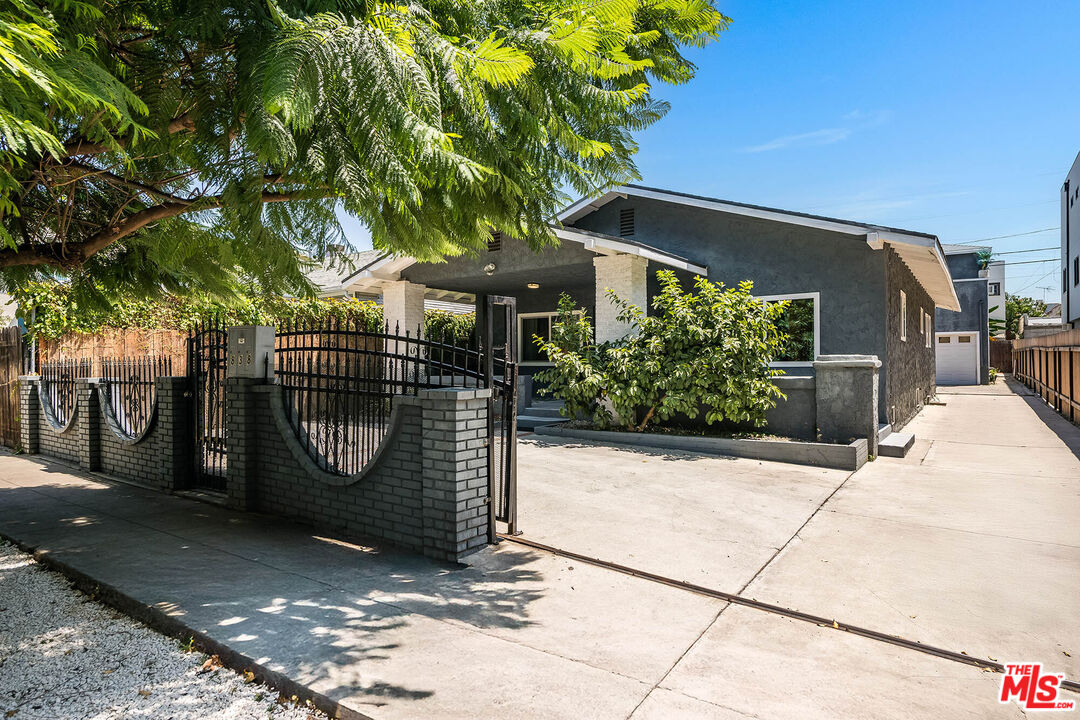
Single-story gray stucco home behind a brick wall and black metal gate, shaded by mature trees.
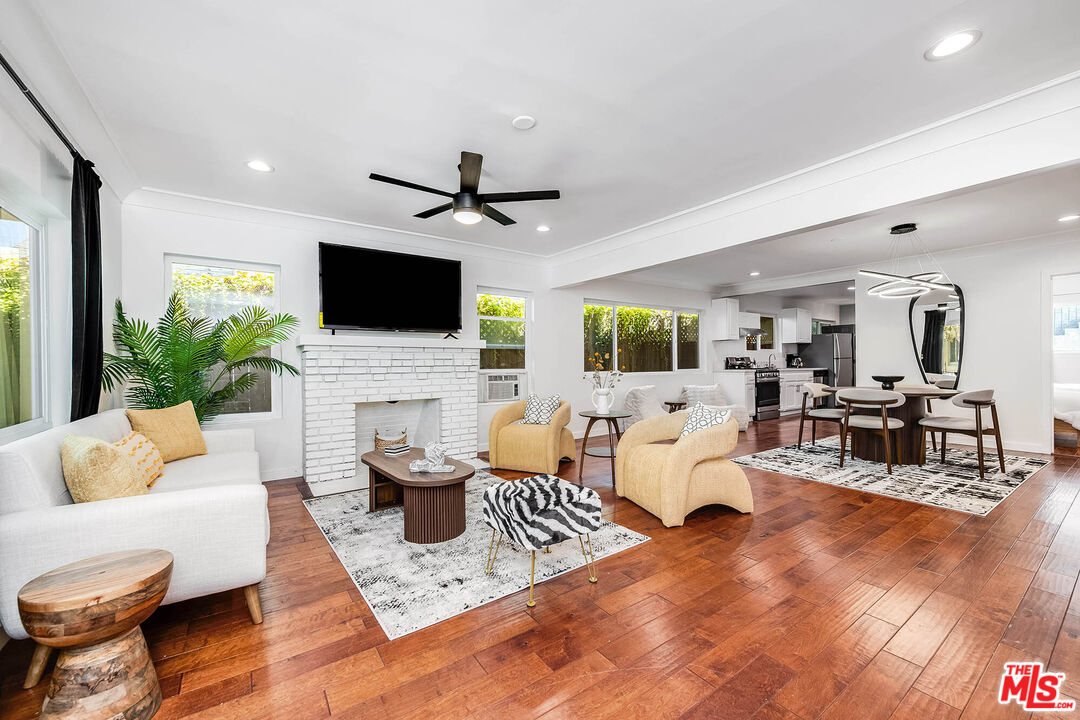
Open-plan living room with a white brick fireplace, mustard armchairs, and adjoining dining area.
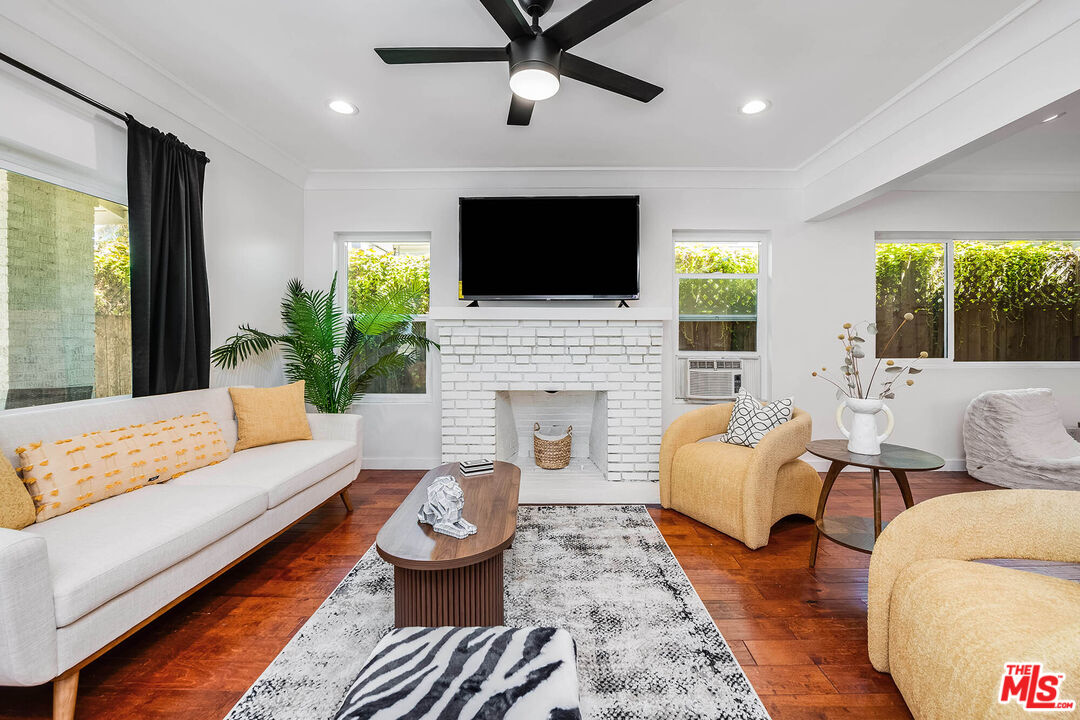
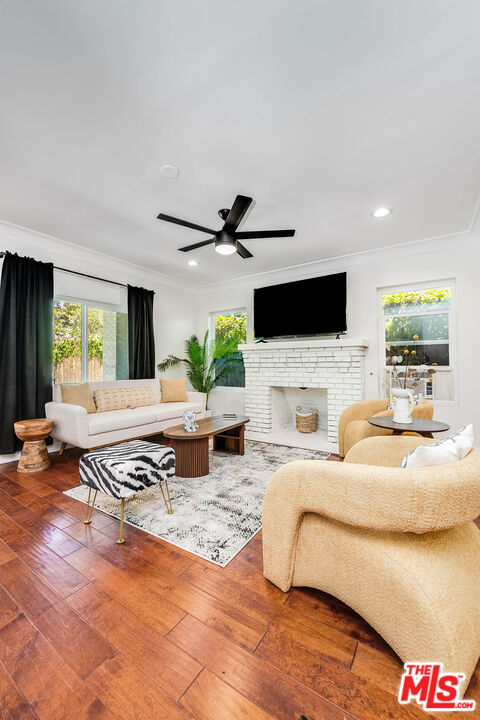
Staged living room with a white brick fireplace, mounted TV, black ceiling fan, and warm hardwood floors.
Living room with a white brick fireplace, cream seating, large windows, and reddish hardwood floors.
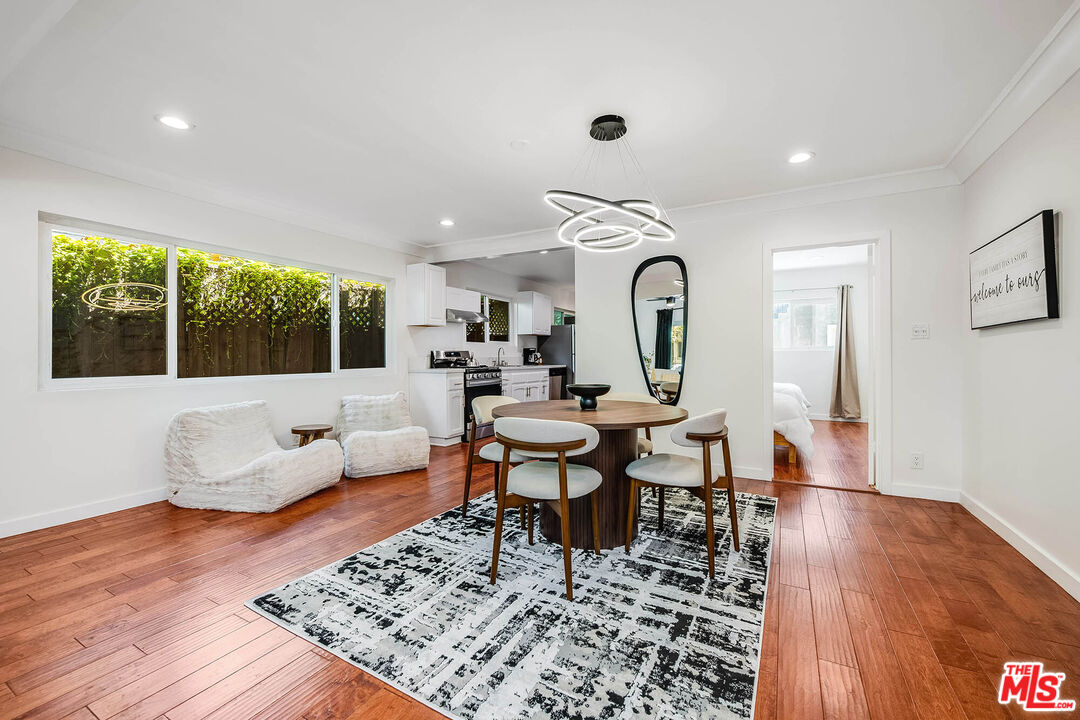
Open-plan dining room with round table, patterned rug, hardwood floors, and greenery visible through wide windows.
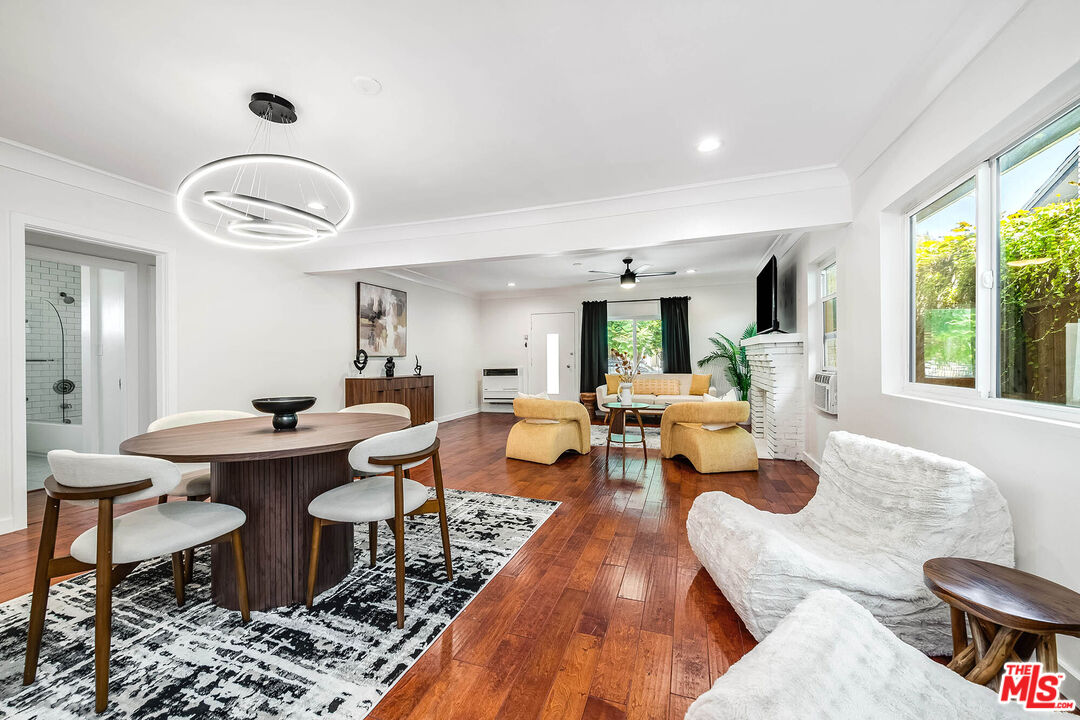
Open-plan living and dining room with hardwood floors, sculptural seating, and large windows overlooking greenery.
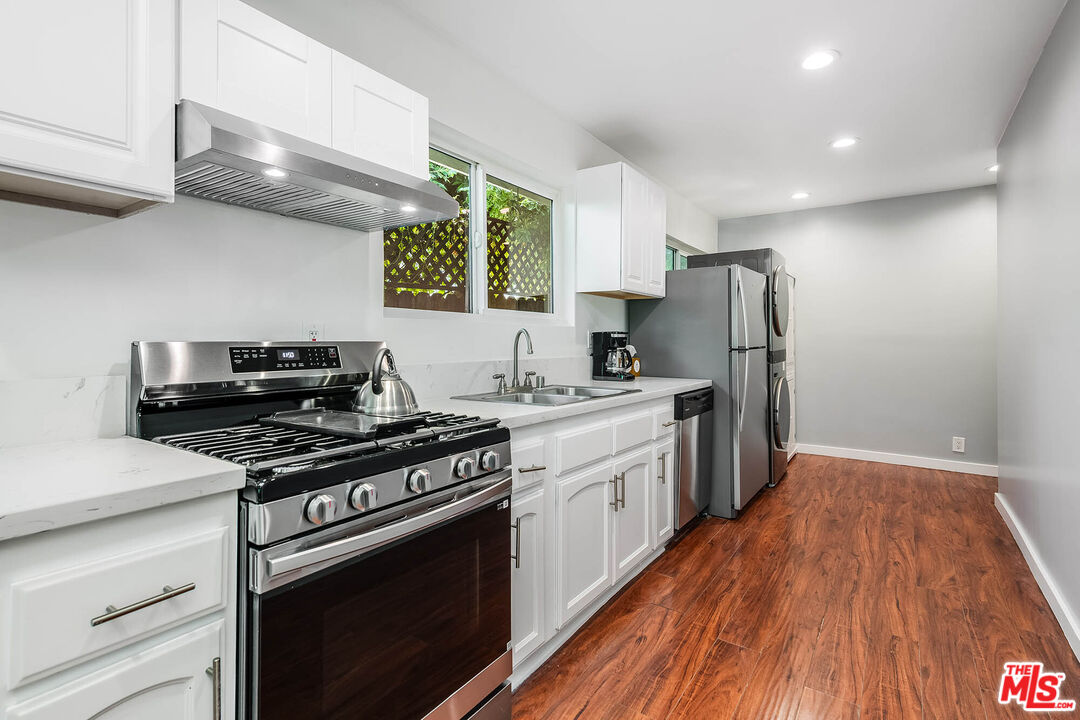
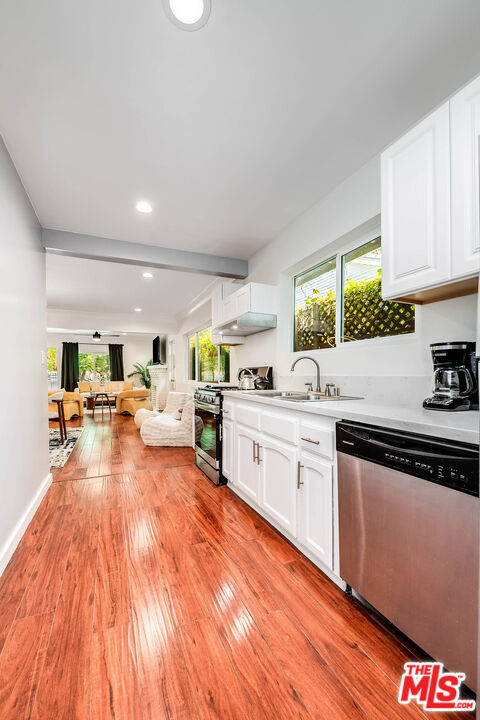
Renovated kitchen with white cabinetry, stainless steel appliances, a window above the sink, and wood flooring.
Kitchen with white cabinetry, stainless steel appliances, and reddish wood floors opening to a living area.
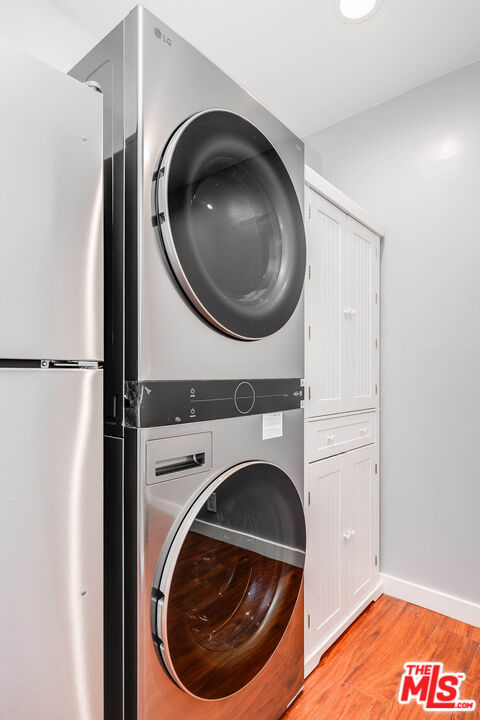
Laundry area with stacked stainless steel washer and dryer, white cabinets, and hardwood flooring.
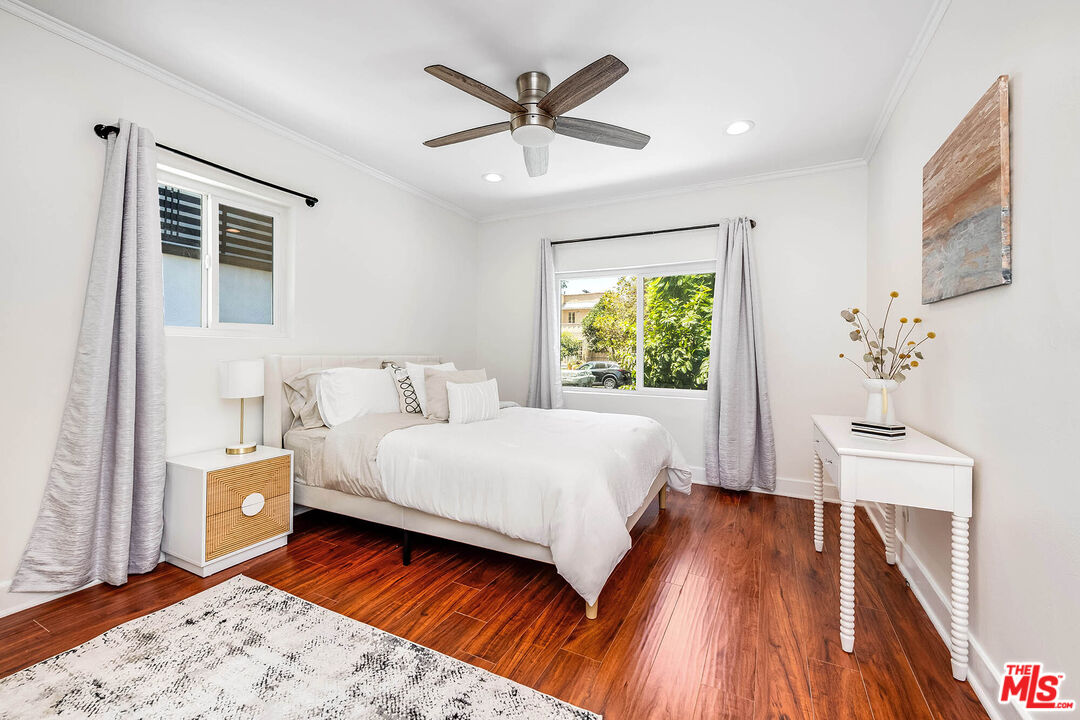
Bright bedroom with a white bed, warm hardwood floors, and windows overlooking greenery.
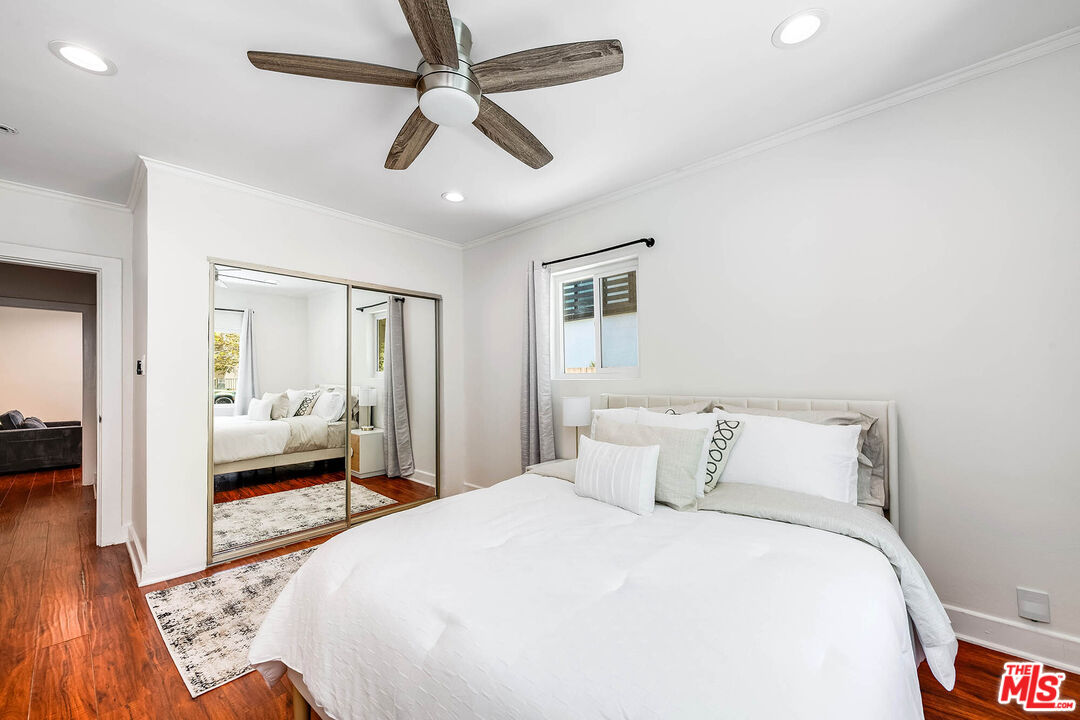
Staged bedroom with a white bed, wood ceiling fan, mirrored closet doors, and hardwood floors.
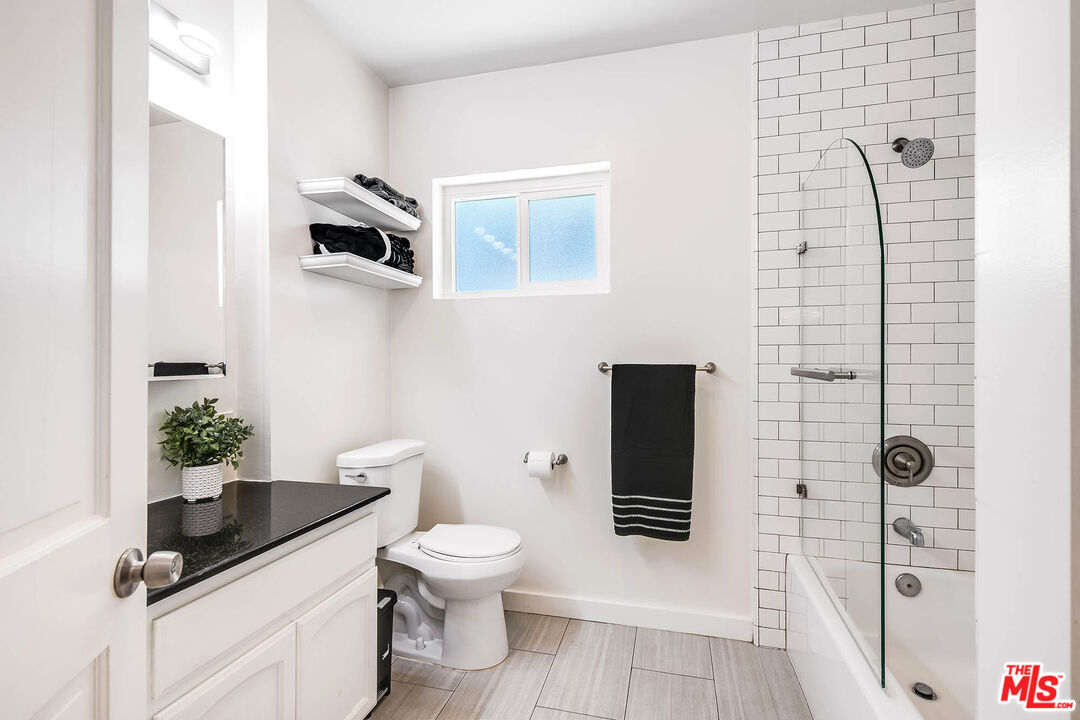
Bathroom with white subway-tile tub and shower, black vanity countertop, and frosted window.
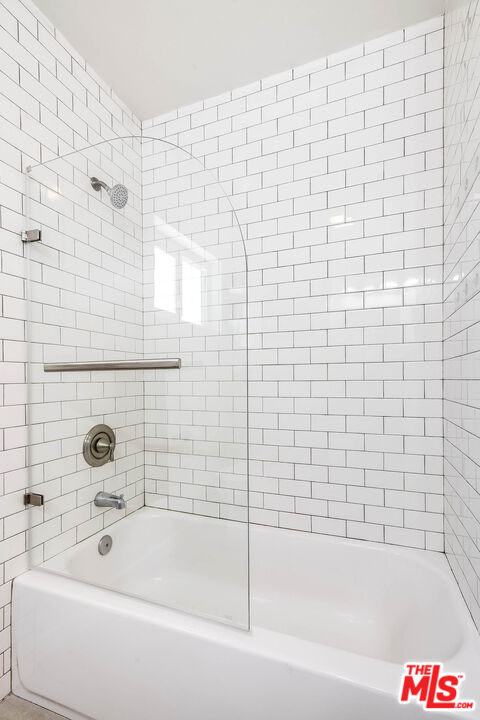
White subway-tile tub and shower with a clear glass panel and chrome fixtures.
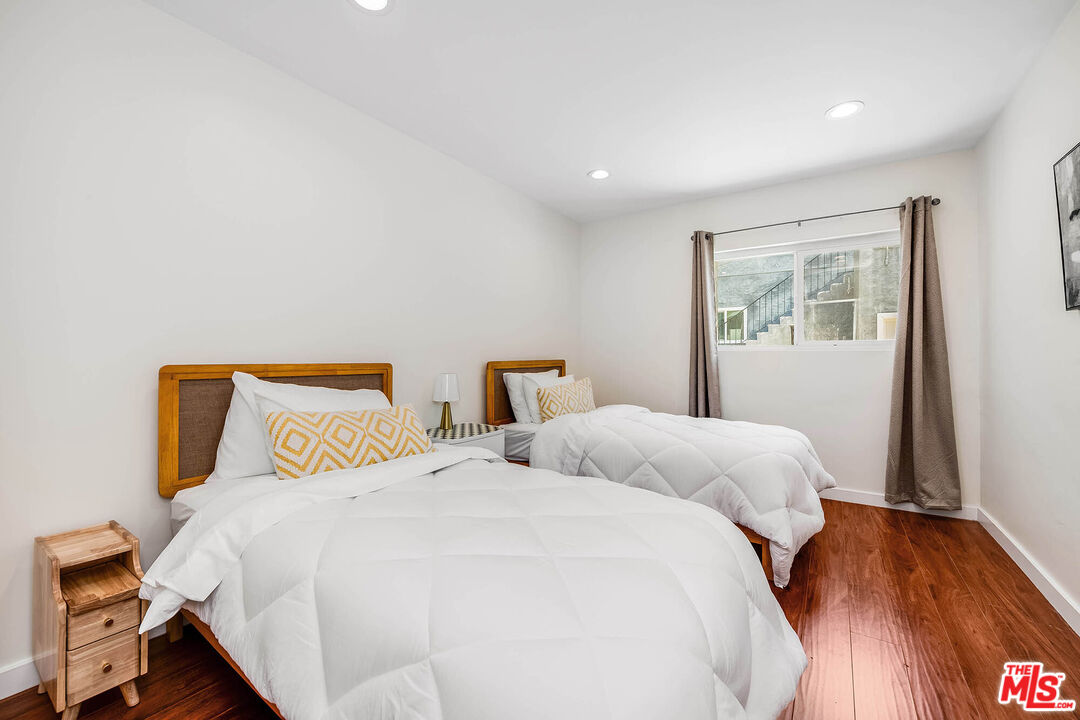
Bedroom with two white-dressed beds, yellow geometric pillows, and warm hardwood floors.
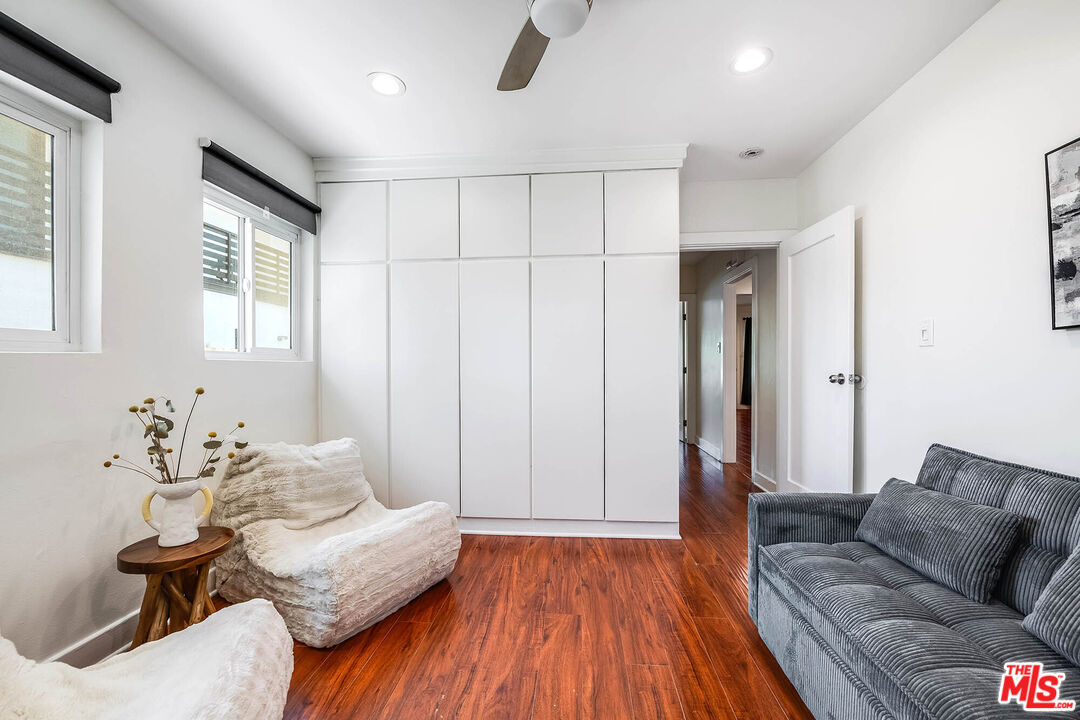
Living room with white built-in closets, a gray sofa, white chairs, and reddish wood floors.
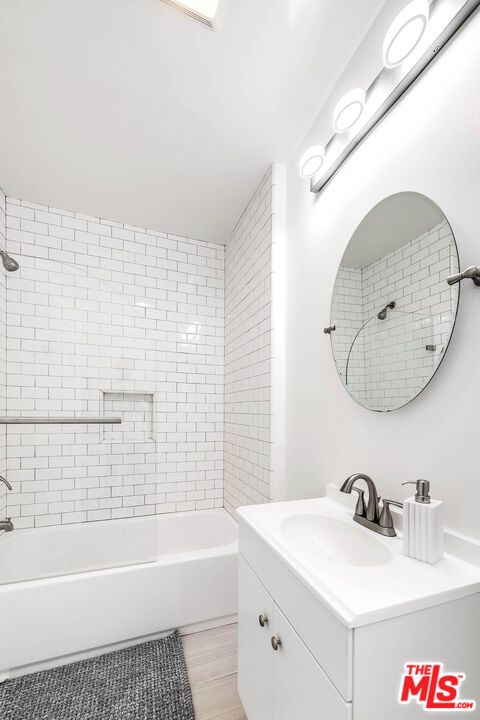
White bathroom with subway-tile tub surround, oval mirror, and compact vanity.
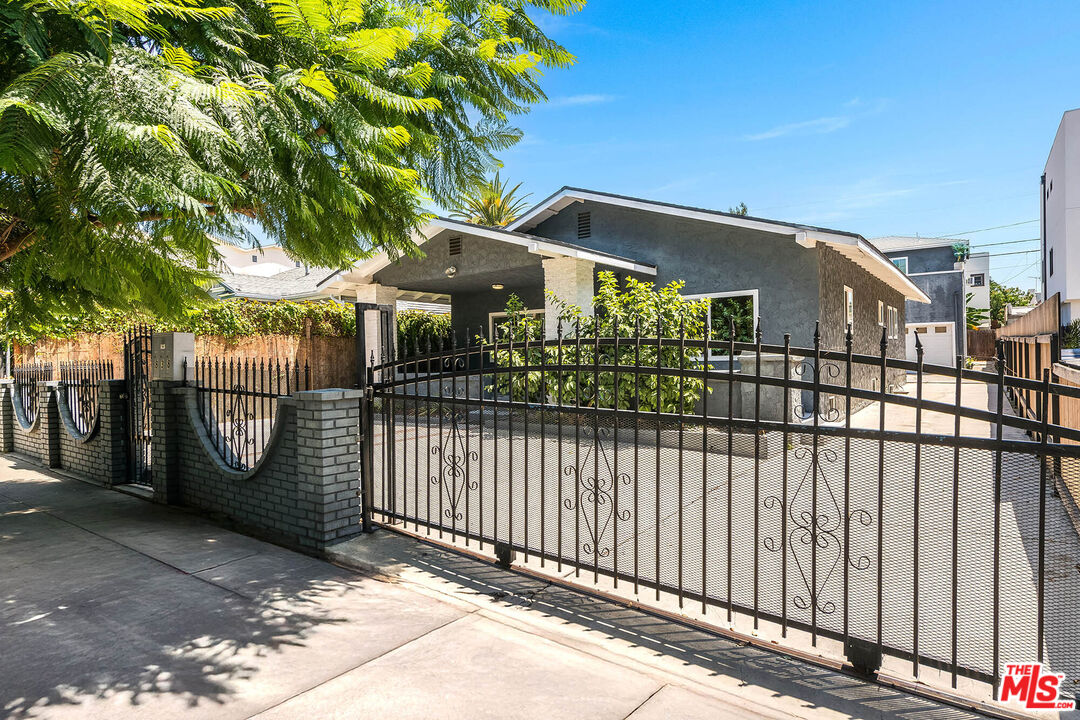
Single-story gray home behind a tall black metal gate, with a paved driveway and leafy trees.
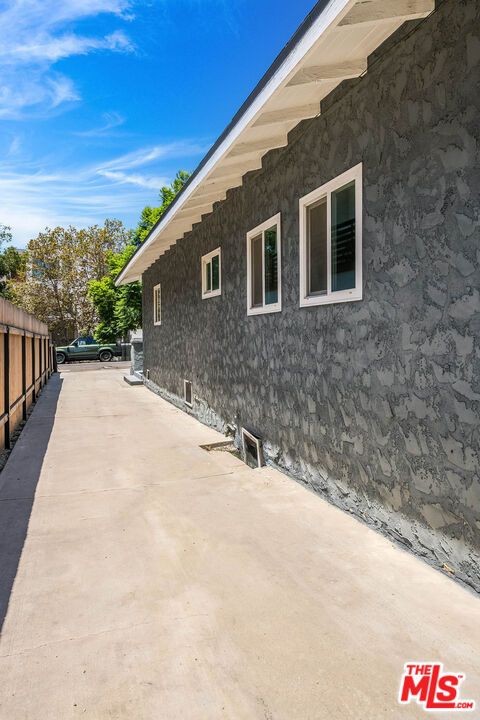
Home’s dark stucco side wall with white-trimmed windows beside a long concrete walkway.
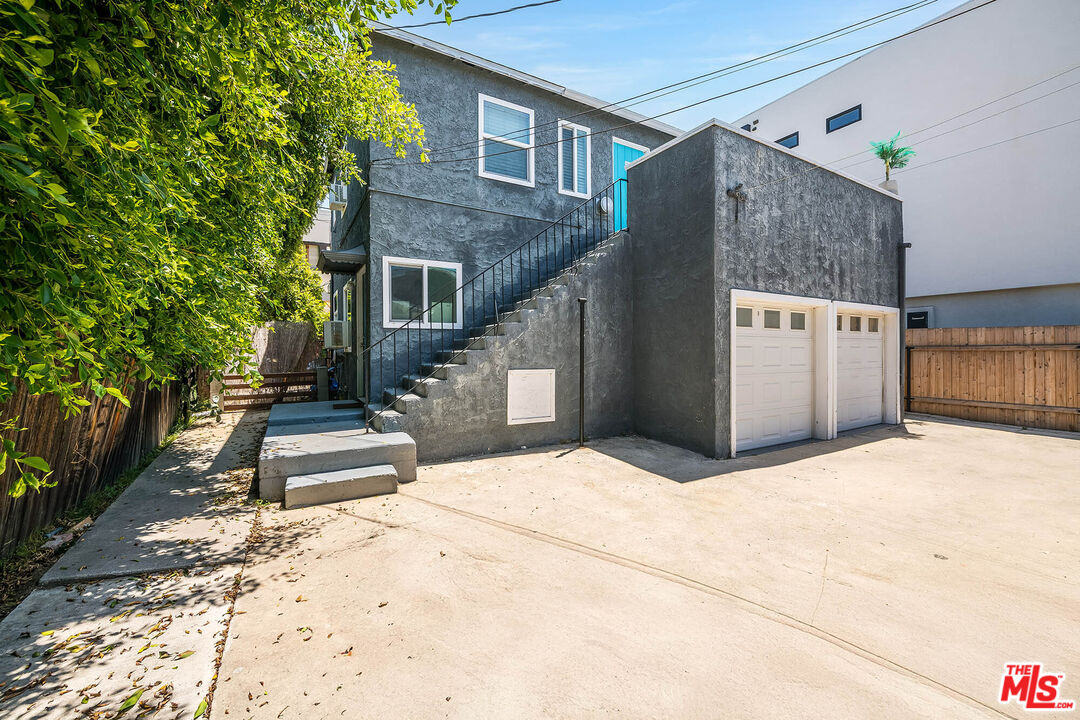
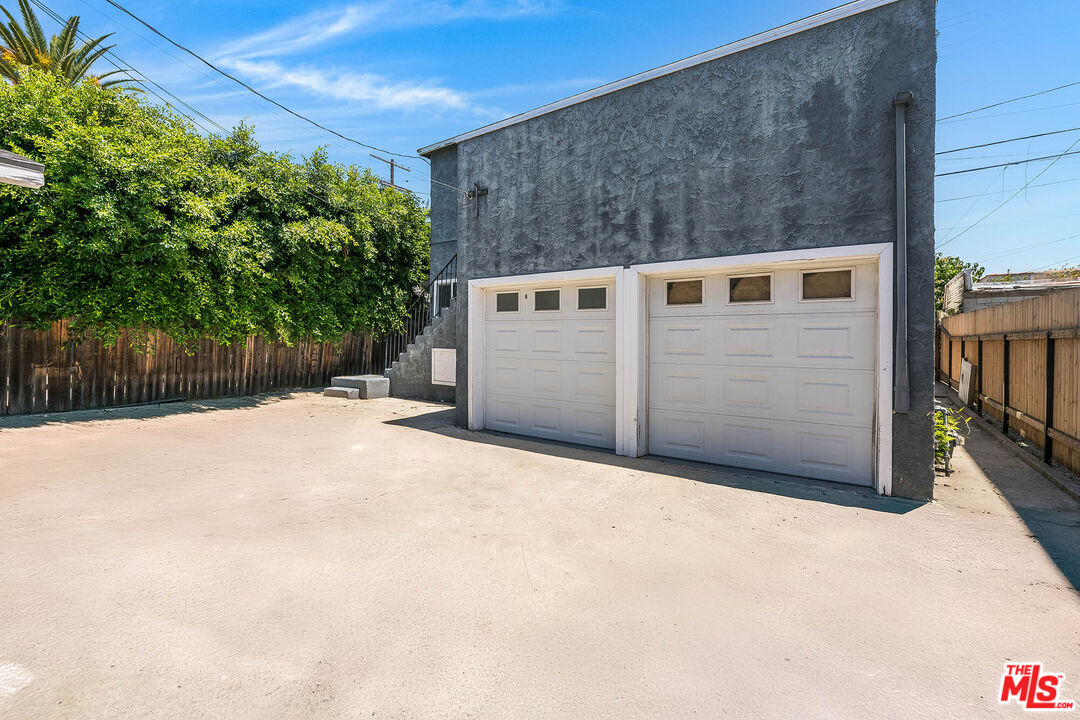
Rear exterior of a dark gray home with exterior stairs, two garage doors, and a wide concrete driveway.
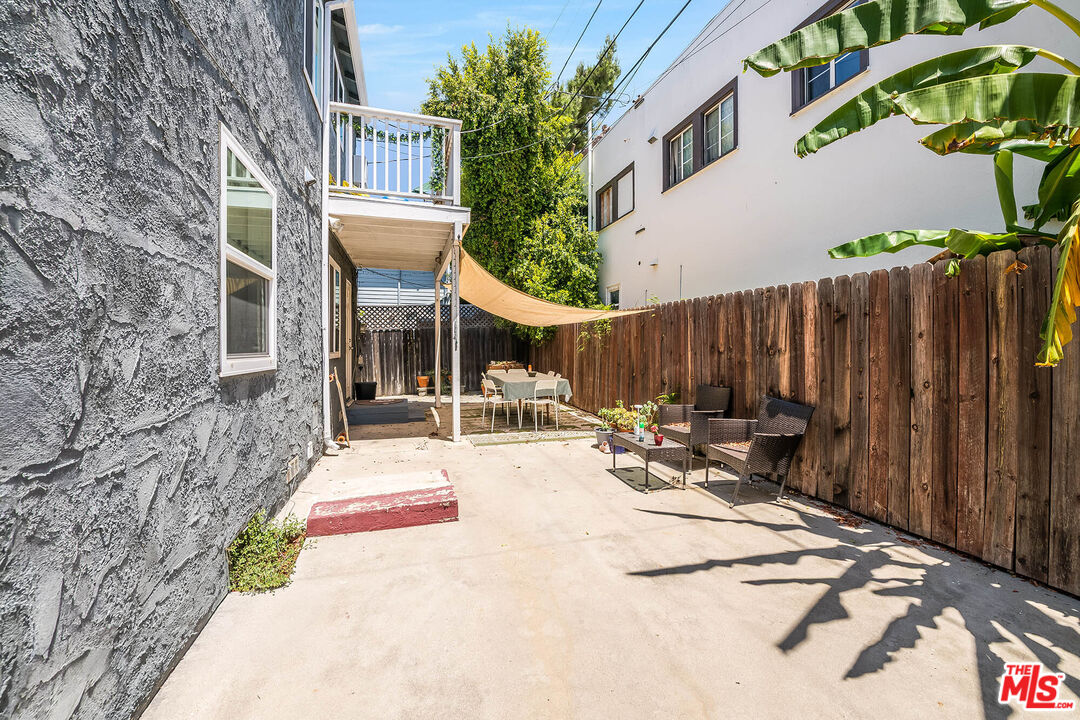
Concrete patio with a wooden privacy fence, outdoor dining table, and shaded seating area.
Gray stucco garage with two white doors and a wide concrete driveway.
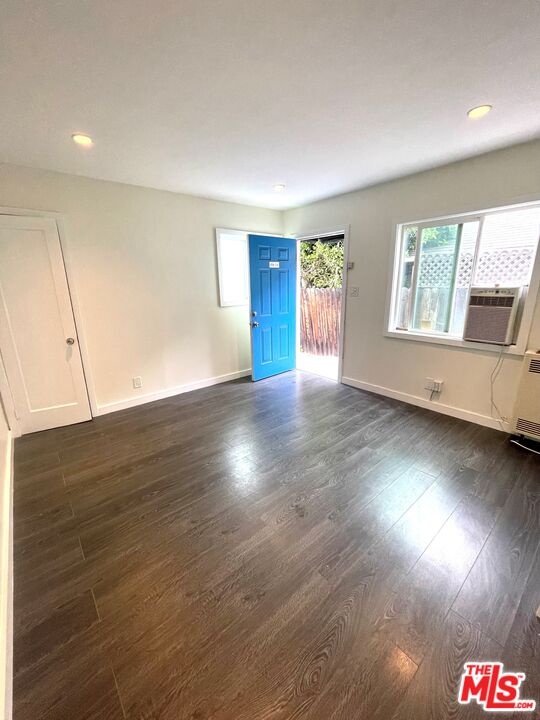
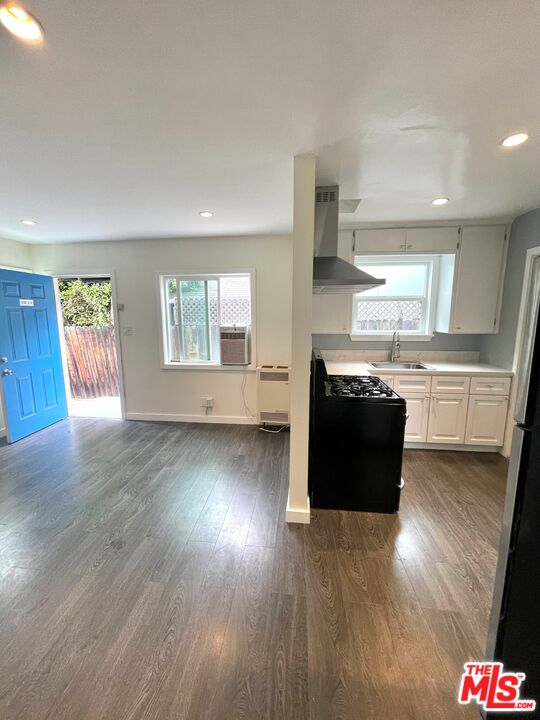
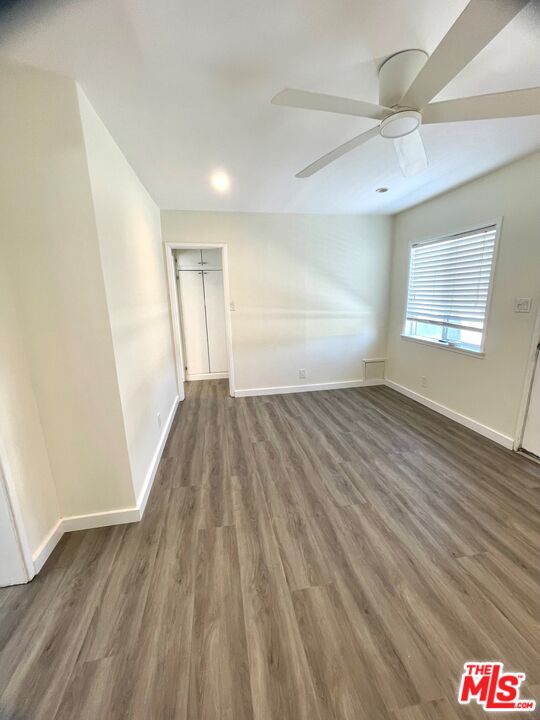
Empty room with dark wood-look floors, a bright blue open door, and a window air conditioner.
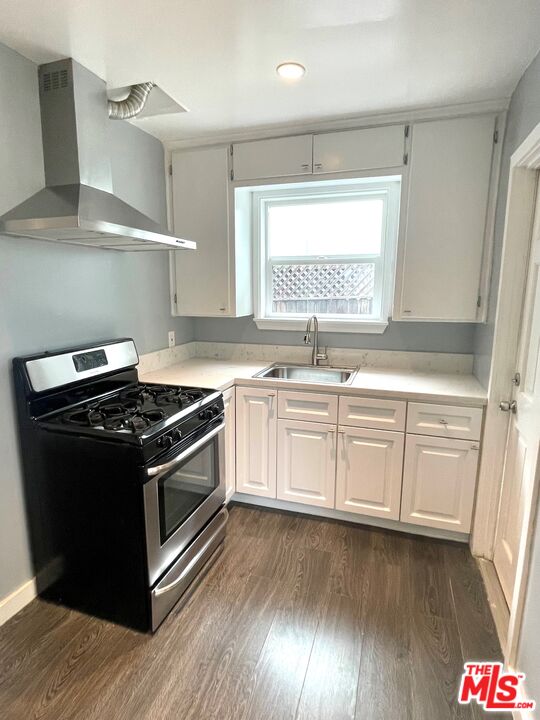
Kitchen with white cabinetry, a black gas range, and a sink beneath the window.
Open kitchen and living area with white cabinets, a black stove, and bright blue front door.
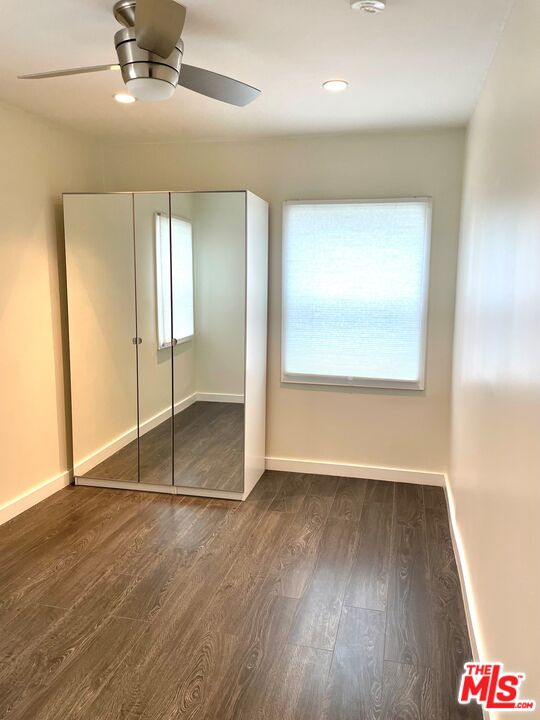
Vacant bedroom with mirrored wardrobe, wood-look flooring, a shaded window, and ceiling fan.
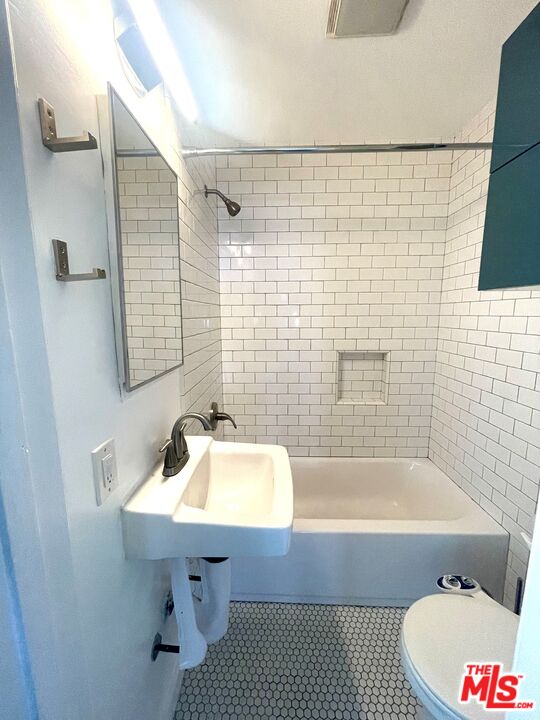
Bathroom with a white tiled tub surround, recessed niche, pedestal sink, and hexagonal tile floor.
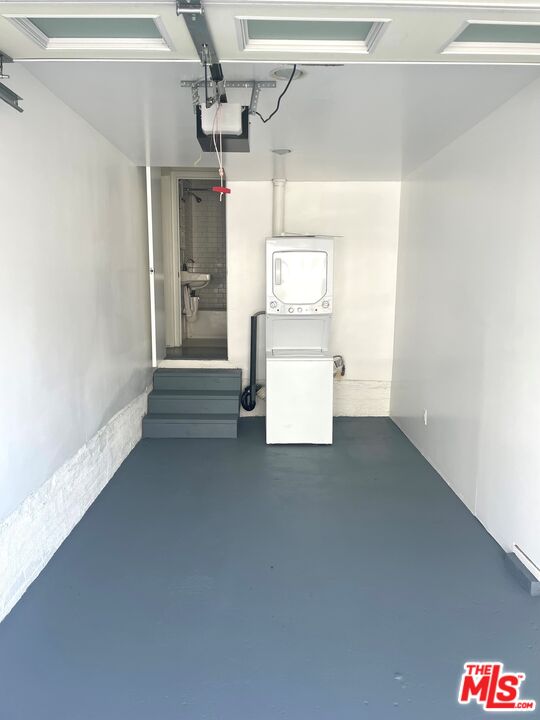
Empty garage with a gray floor, overhead door, and laundry appliance at the back.
Vacant bedroom with wood-look flooring, a ceiling fan, and a window with blinds.
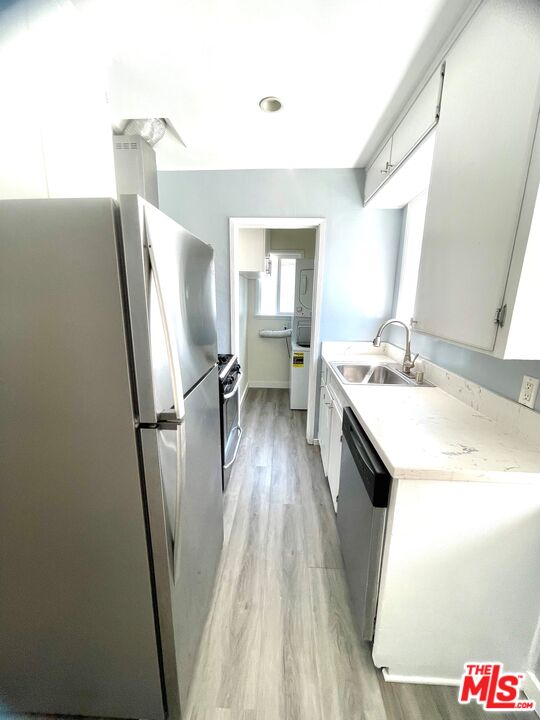
Galley kitchen with stainless steel appliances, gray cabinets, and a white countertop with a double-basin sink.
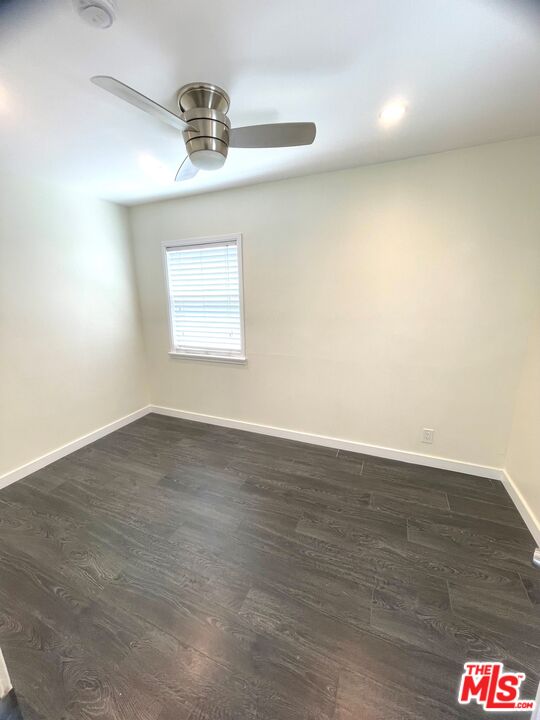
Vacant room with dark wood-look flooring, a window with blinds, and a ceiling fan.
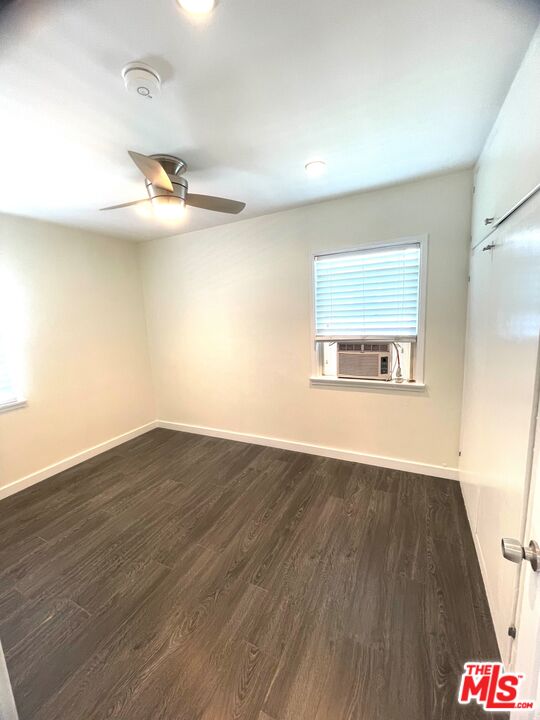
Empty bedroom with dark wood-look flooring, a ceiling fan, and a window air conditioner.
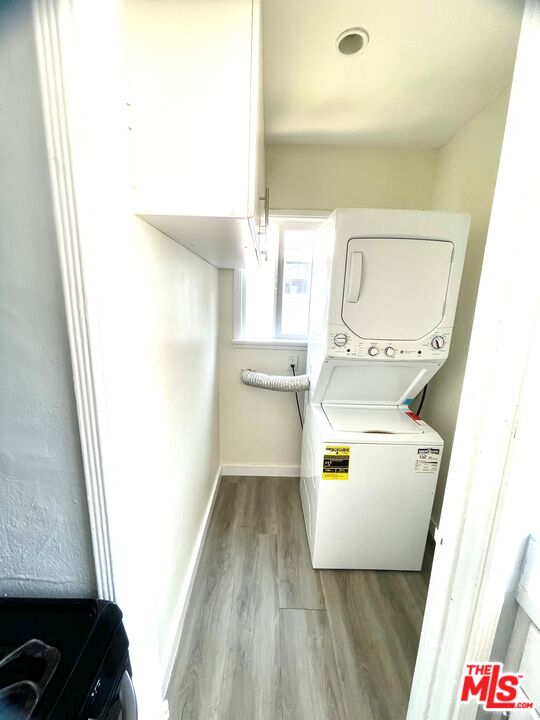
Narrow laundry room with a stacked washer and dryer beneath overhead cabinets.
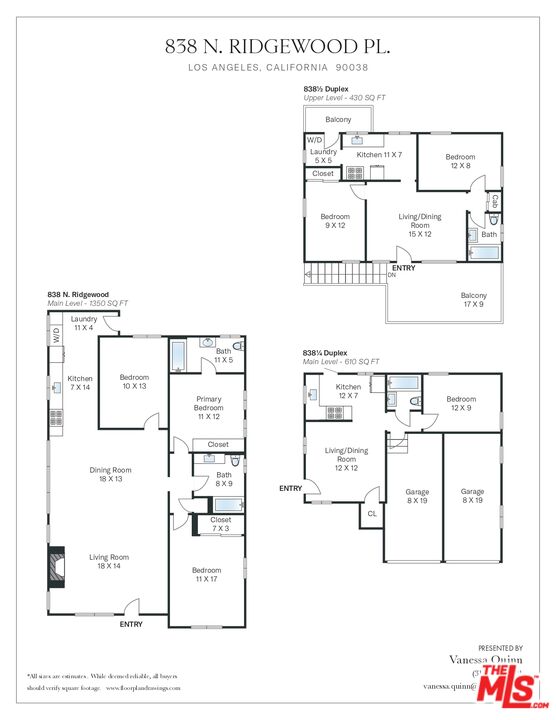
Floor plans for 838 N. Ridgewood Pl., showing the home's main and upper levels and a separate duplex layout.
See all photos
Single-story home with a covered entry, dark gray facade, white brick columns, and landscaped front yard.

838 N Ridgewood Pl

$1,399,000  |  838 N Ridgewood Pl, Los Angeles, CA 90038

Fully Vacant Hollywood Triplex. An exceptional opportunity to acquire a stand-alone California bungalow with a detached duplex, ideally positioned just one block from Paramount Studios. Tucked behind a lush jacaranda tree in the heart of Hollywood, the property comprises three beautifully appointed residences totaling six bedrooms and four bathrooms. The front residence is a charming freestanding three-bedroom, two-bath Craftsman bungalow with a generous covered porch, hardwood flooring and a fireplace. The detached rear duplex offers an upstairs two-bedroom, one-bath residence and a downstairs one-bedroom, one-bath residence, each with its own laundry and lock-up garage parking. All three residences feature remodeled kitchens, bathrooms and flooring, with separate gas and electric utilities. Gated, hardscaped grounds provide parking for up to six vehicles or the flexibility to create multiple outdoor living areas. Delivered entirely vacant, the property allows a new owner to immediately select tenants and establish market rents, or occupy the bungalow while generating income from the rear duplex. Moments from Paramount Studios and walking distance to Noko, Melrose Hill and Larchmont Village. A short commute to the Eastside and DTLA, this is a compelling income property that combines character and versatility.

Request Info

FOR_SALE

Status

6

Bedrooms

4

Bathrooms

2,386 Sq.Ft.

Living Area

1949

Year Built

Features & Amenities

Interior

Total Bedrooms:
6
Total Bathrooms:
4
Laundry Room:
In Kitchen
Flooring:
Hardwood
Appliances:
Garbage Disposal, Dishwasher, Refrigerator, Range/Oven, Washer, Freezer, Ceiling Fan

Area & Lot

Status:
For Sale
Living Area:
2,386 Sq.Ft.
Lot Size:
5,790 Sq.Ft.
MLS® ID:
26985119
Type
Multi-Family
Year Built:
1949

Exterior

Garage Space:
2.0
Pool:
None
Parking:
Driveway, Attached
Heat Type:
Wall
Air Conditioning:
Wall/Window

Financial

Sales Price
$1,399,000
Zoning
LARD1.5

Location

Follow Me
